39 renders and drawings, 5 projects
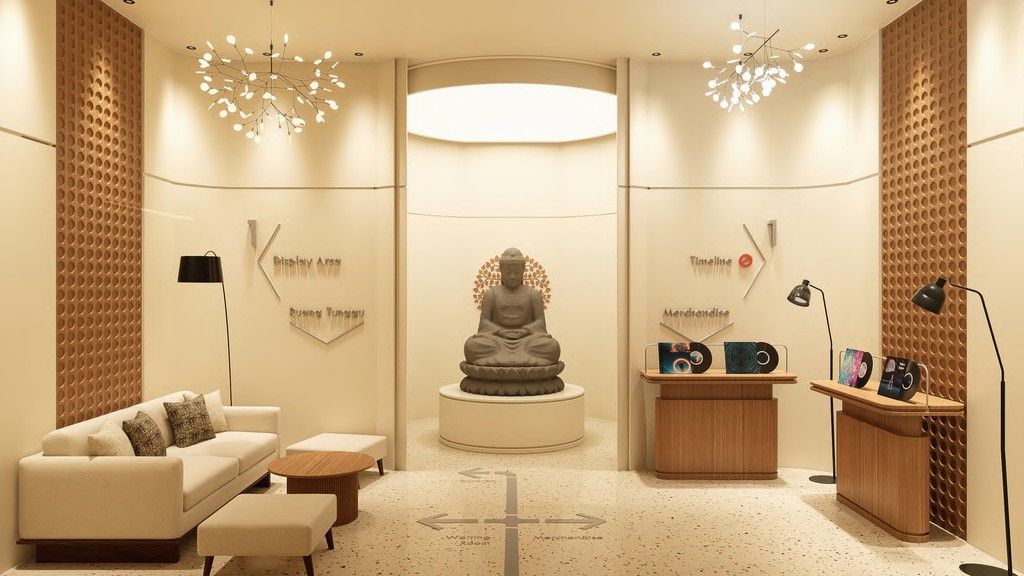
  1. Museum Mpu Purwa: Waiting room and merchandise, with the Buddha Aksobhya sculpture as the first point of contact 001 museum mpu purwa, render
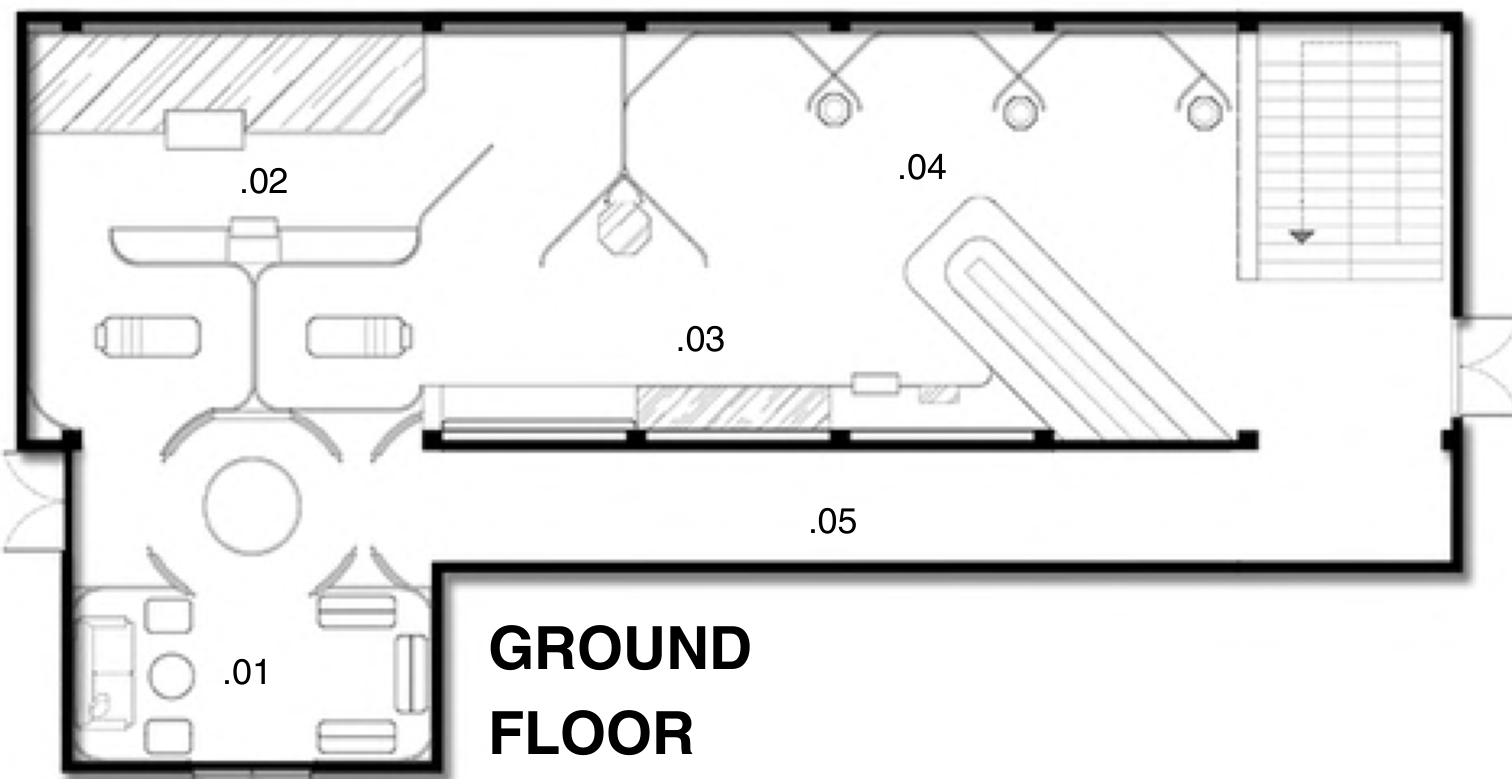
  2. Museum Mpu Purwa: Ground floor, zones .01–.05 002 museum mpu purwa, drawing
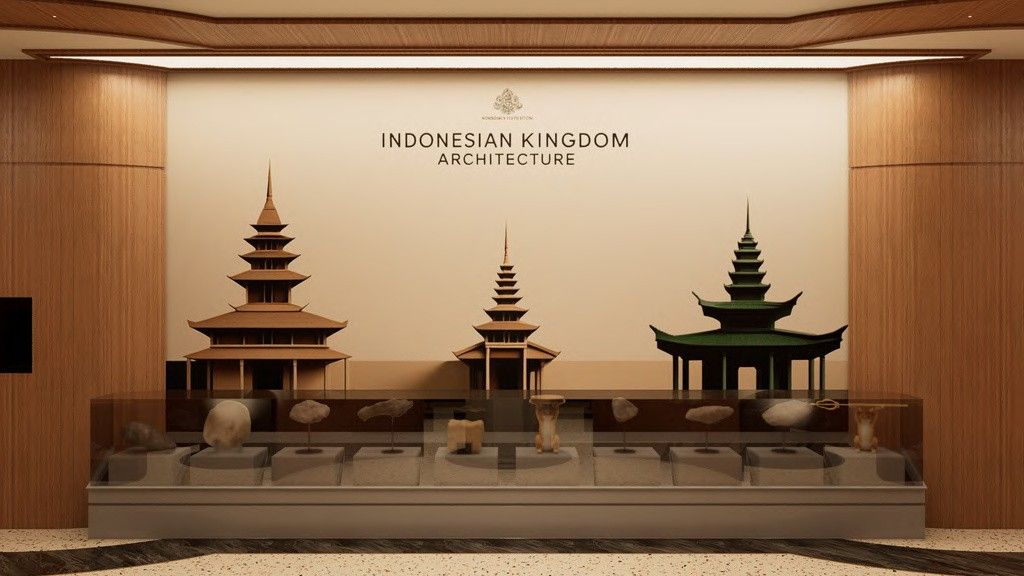
  3. Museum Mpu Purwa: Diorama of Indonesian kingdom architecture 003 museum mpu purwa, render
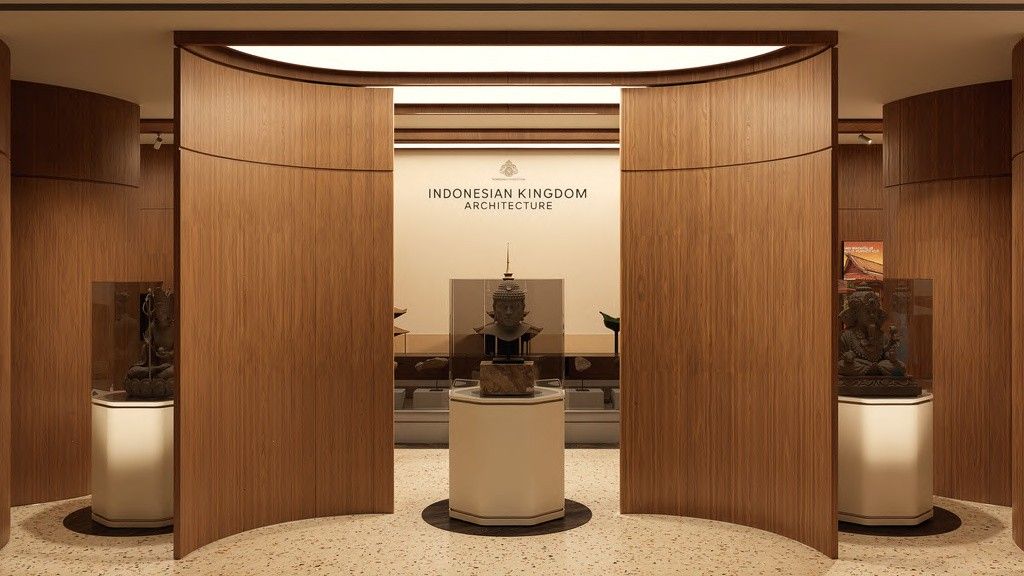
  4. Museum Mpu Purwa: Curved partitions opening onto the diorama 004 museum mpu purwa, render
  5. Museum Mpu Purwa: Statue and inscription display 005 museum mpu purwa, render
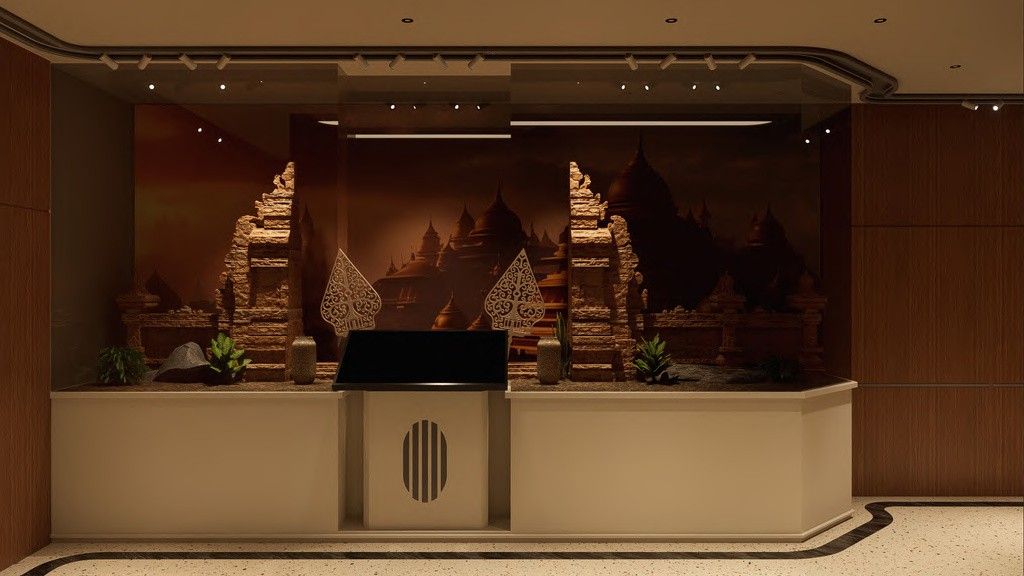
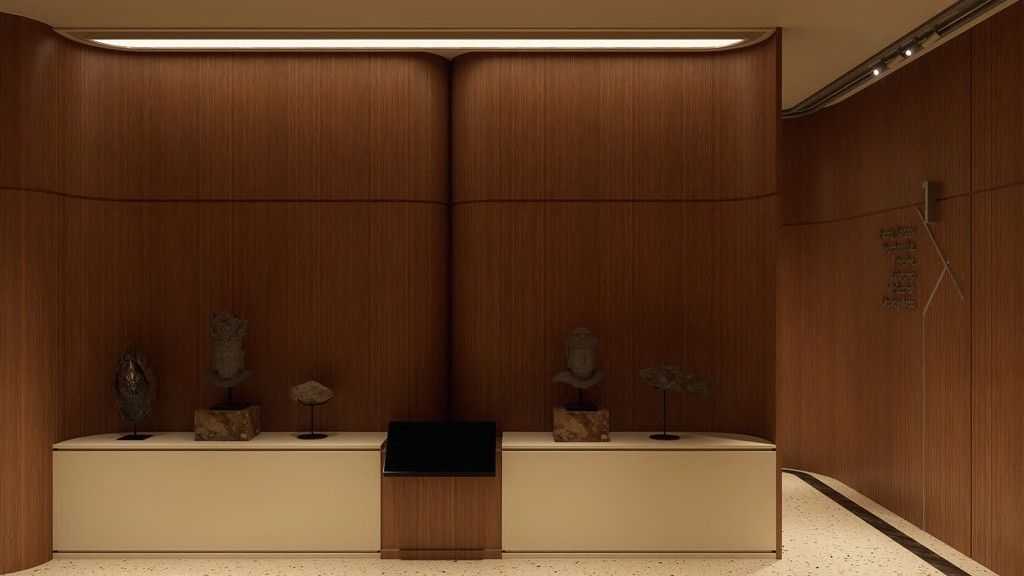
  6. Museum Mpu Purwa: Counter in front of a candi relief wall 006 museum mpu purwa, render
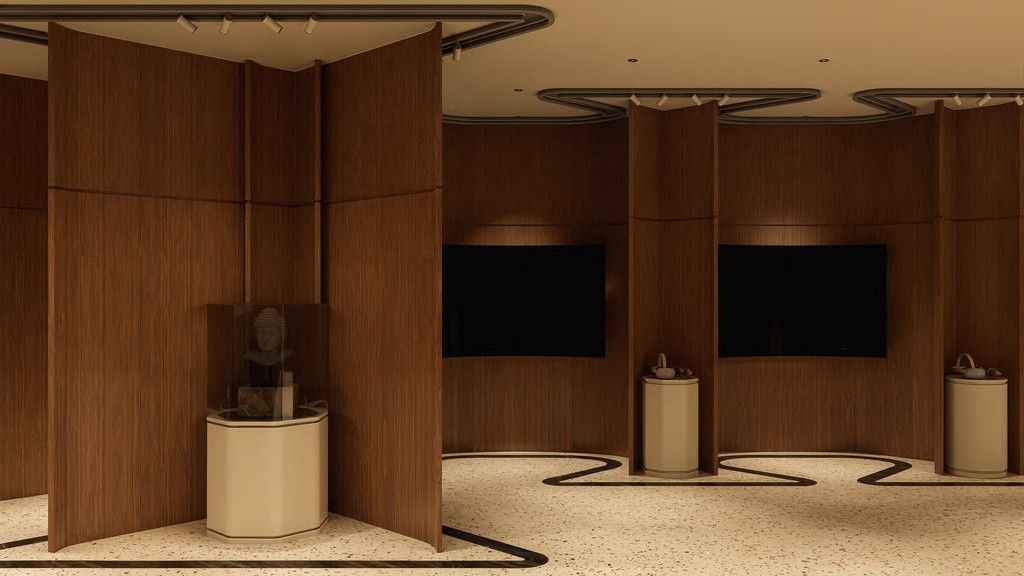
  7. Museum Mpu Purwa: Screen wall between curved timber partitions 007 museum mpu purwa, render
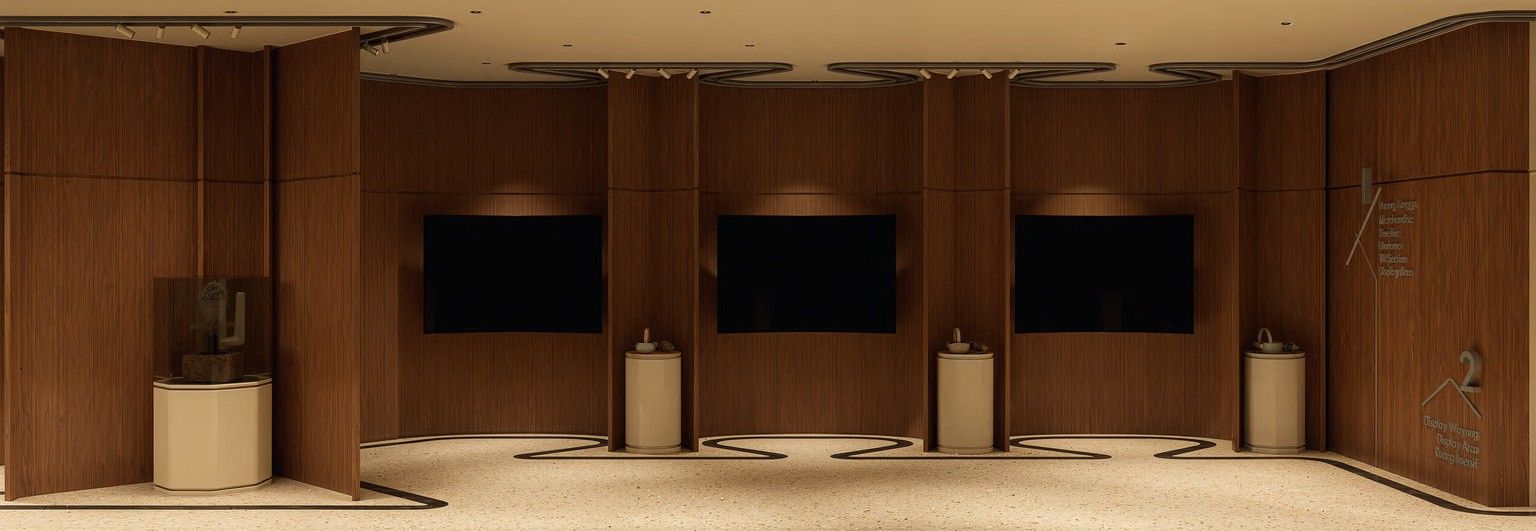
  8. Museum Mpu Purwa: Display niches set into the curved walls 008 museum mpu purwa, render
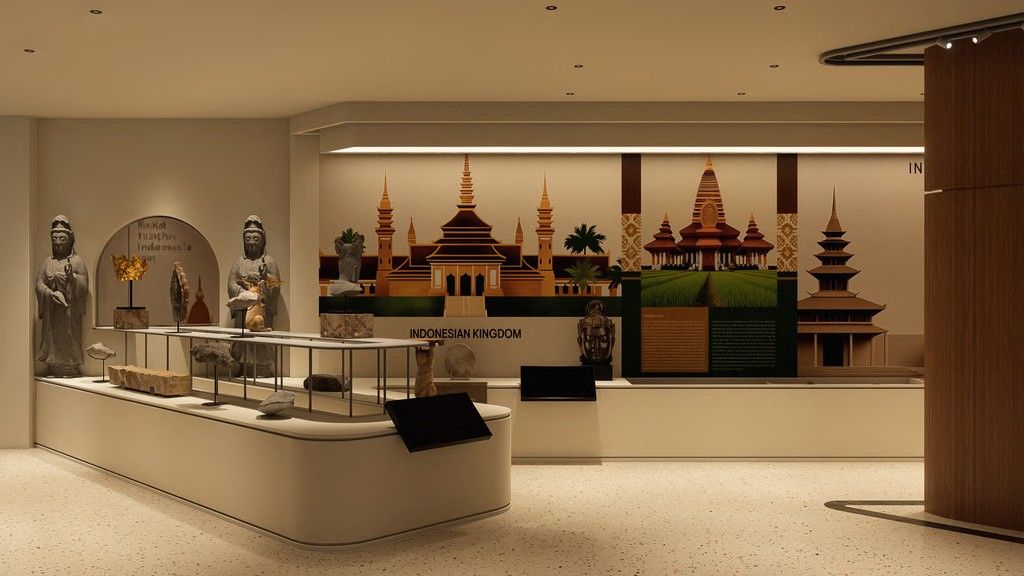
  9. Museum Mpu Purwa: Collection display along the timber wall 009 museum mpu purwa, render
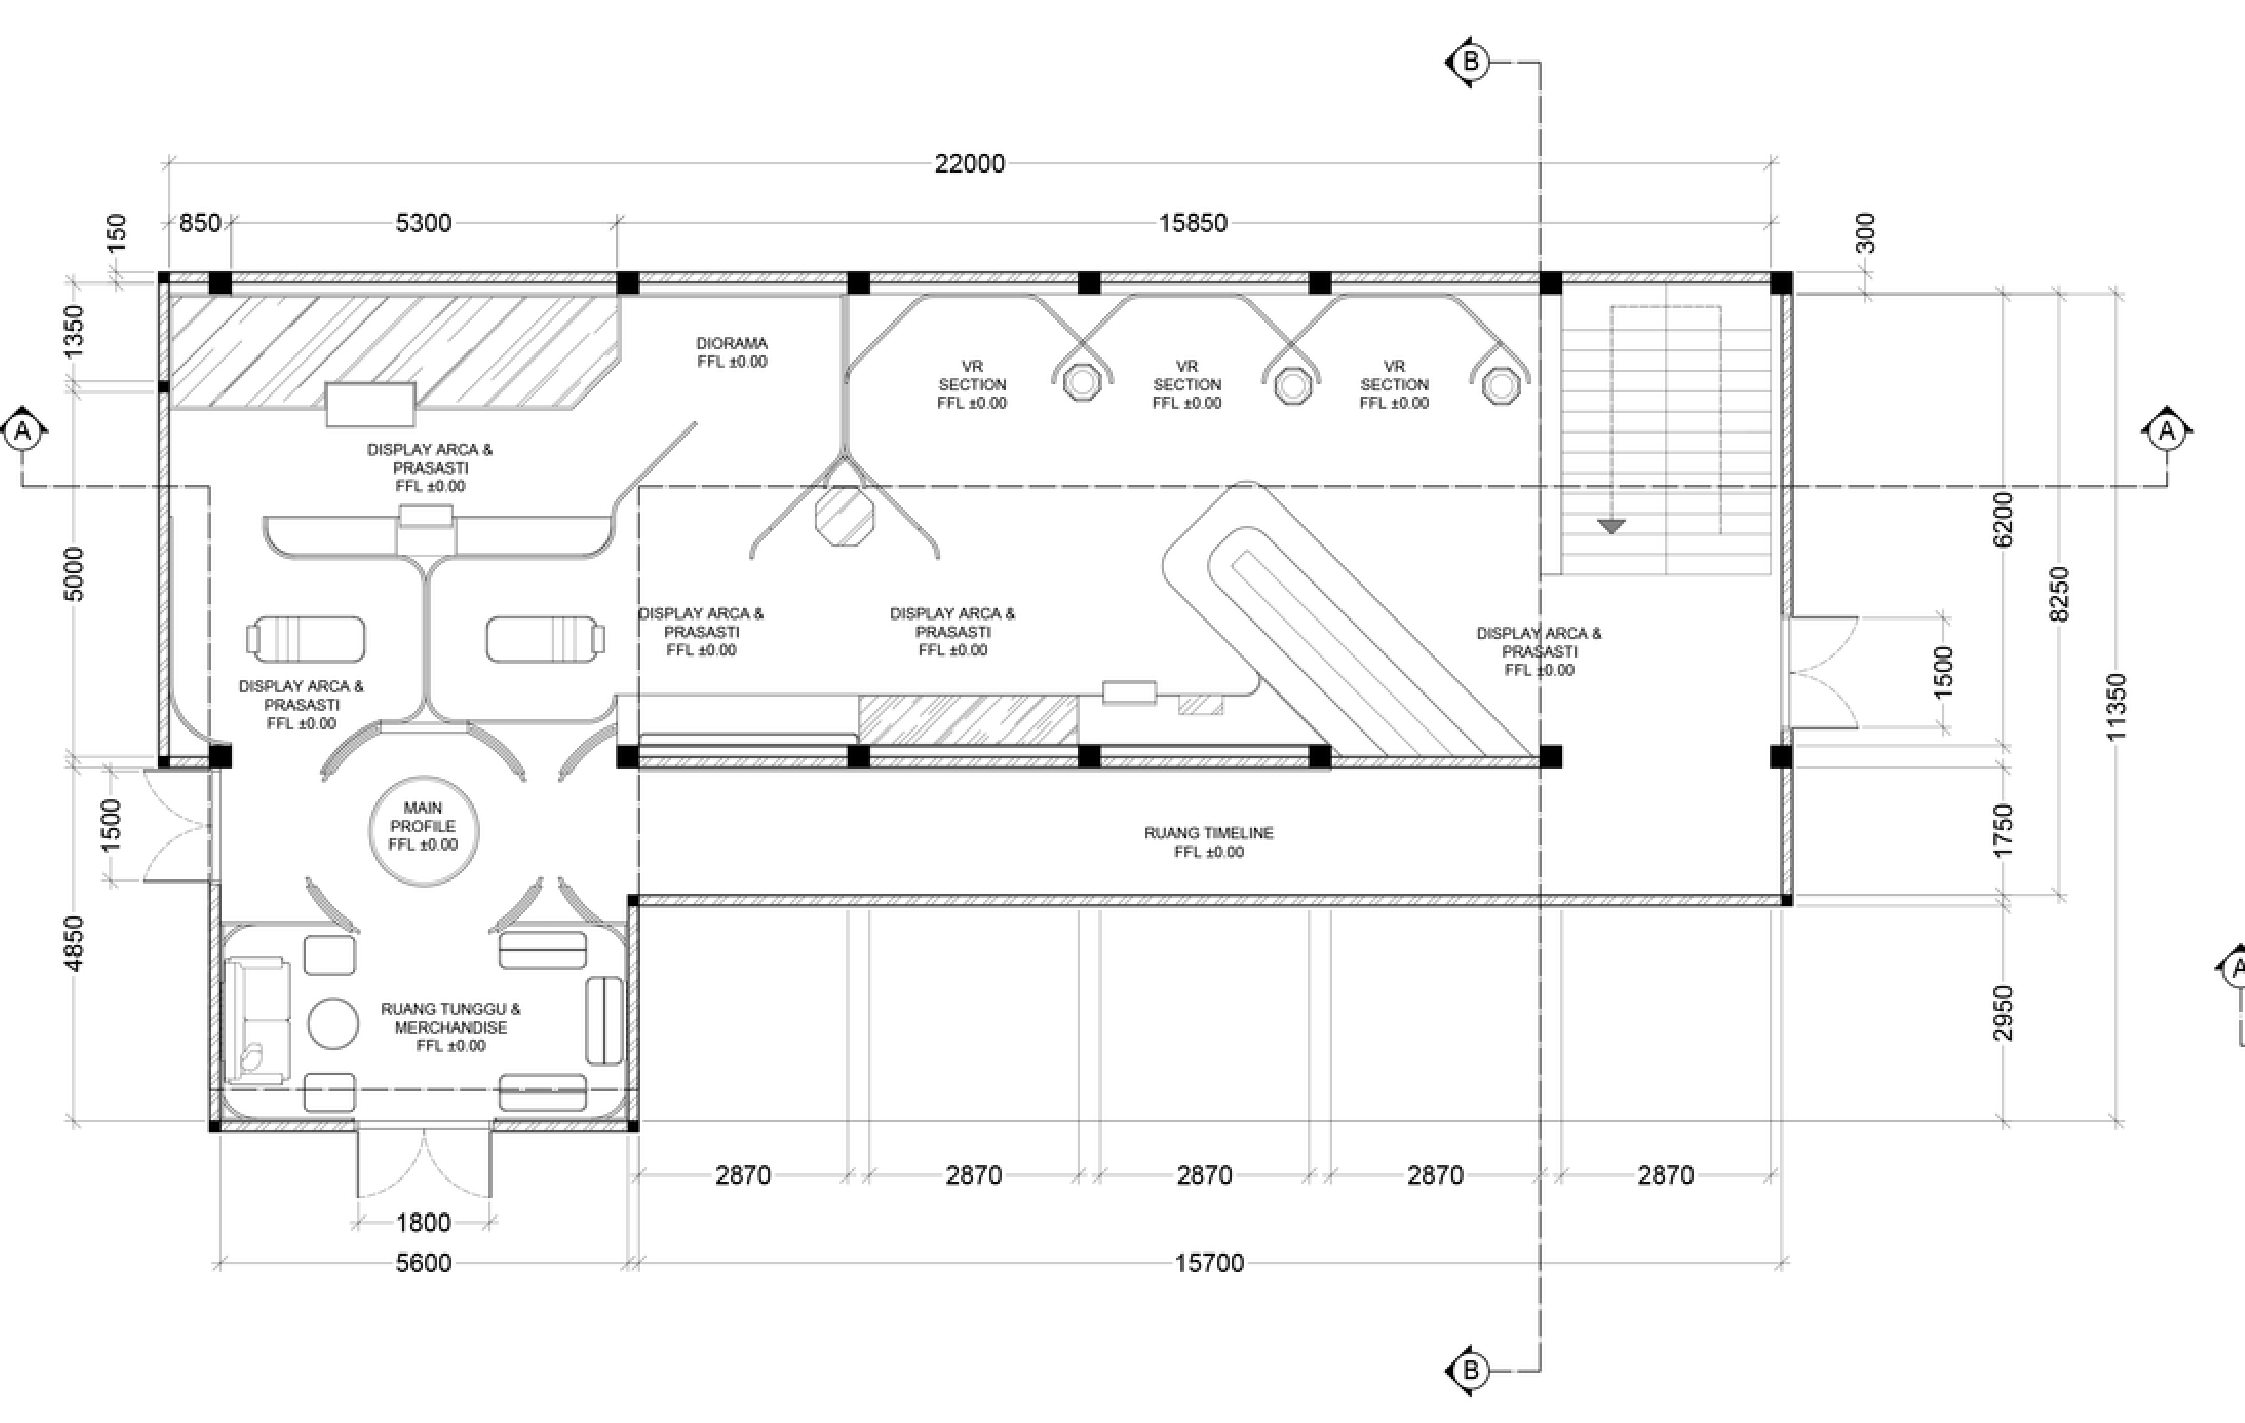
  10. Museum Mpu Purwa: Ground floor plan, dimensioned 010 museum mpu purwa, drawing
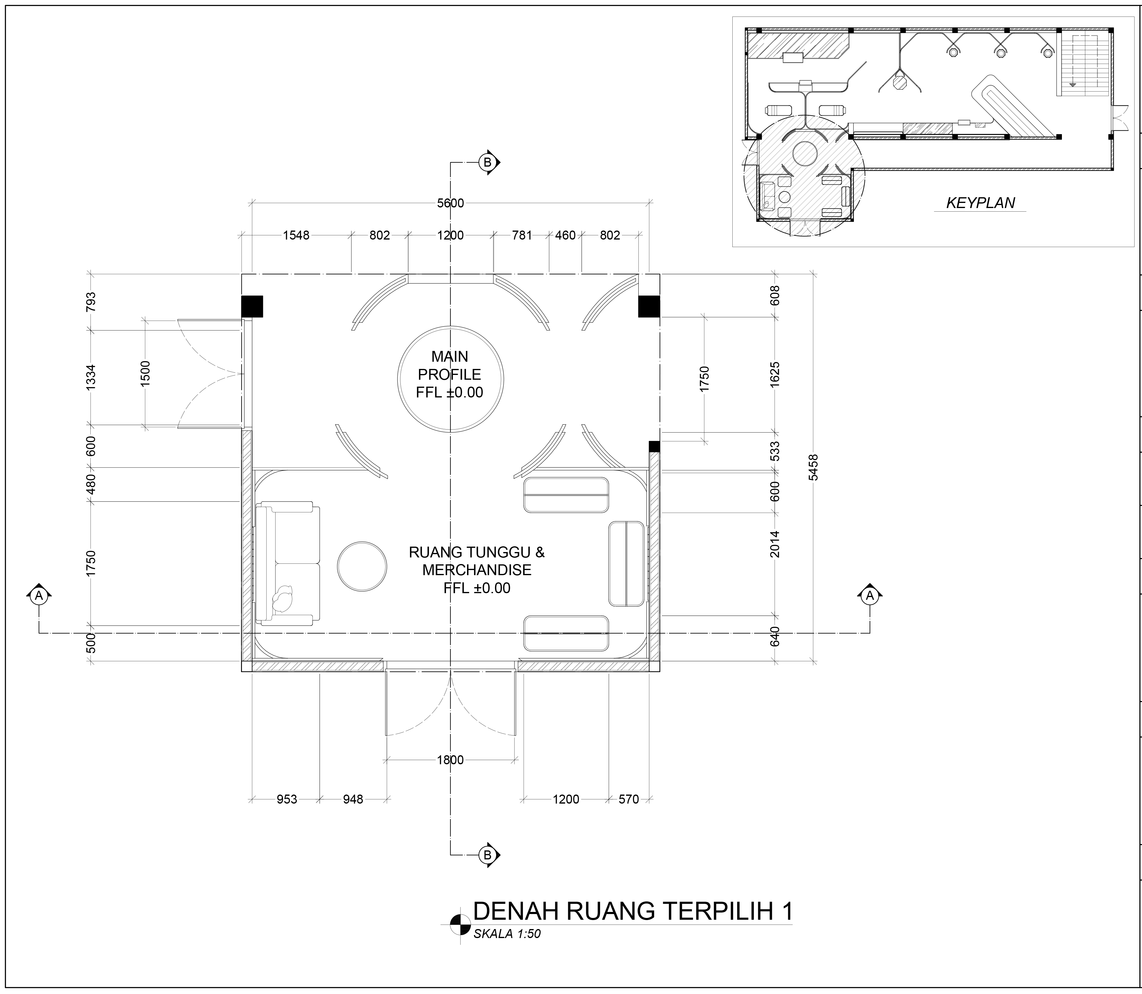
  11. Museum Mpu Purwa: Selected room plan 1: waiting room and merchandise, 1:50 011 museum mpu purwa, drawing
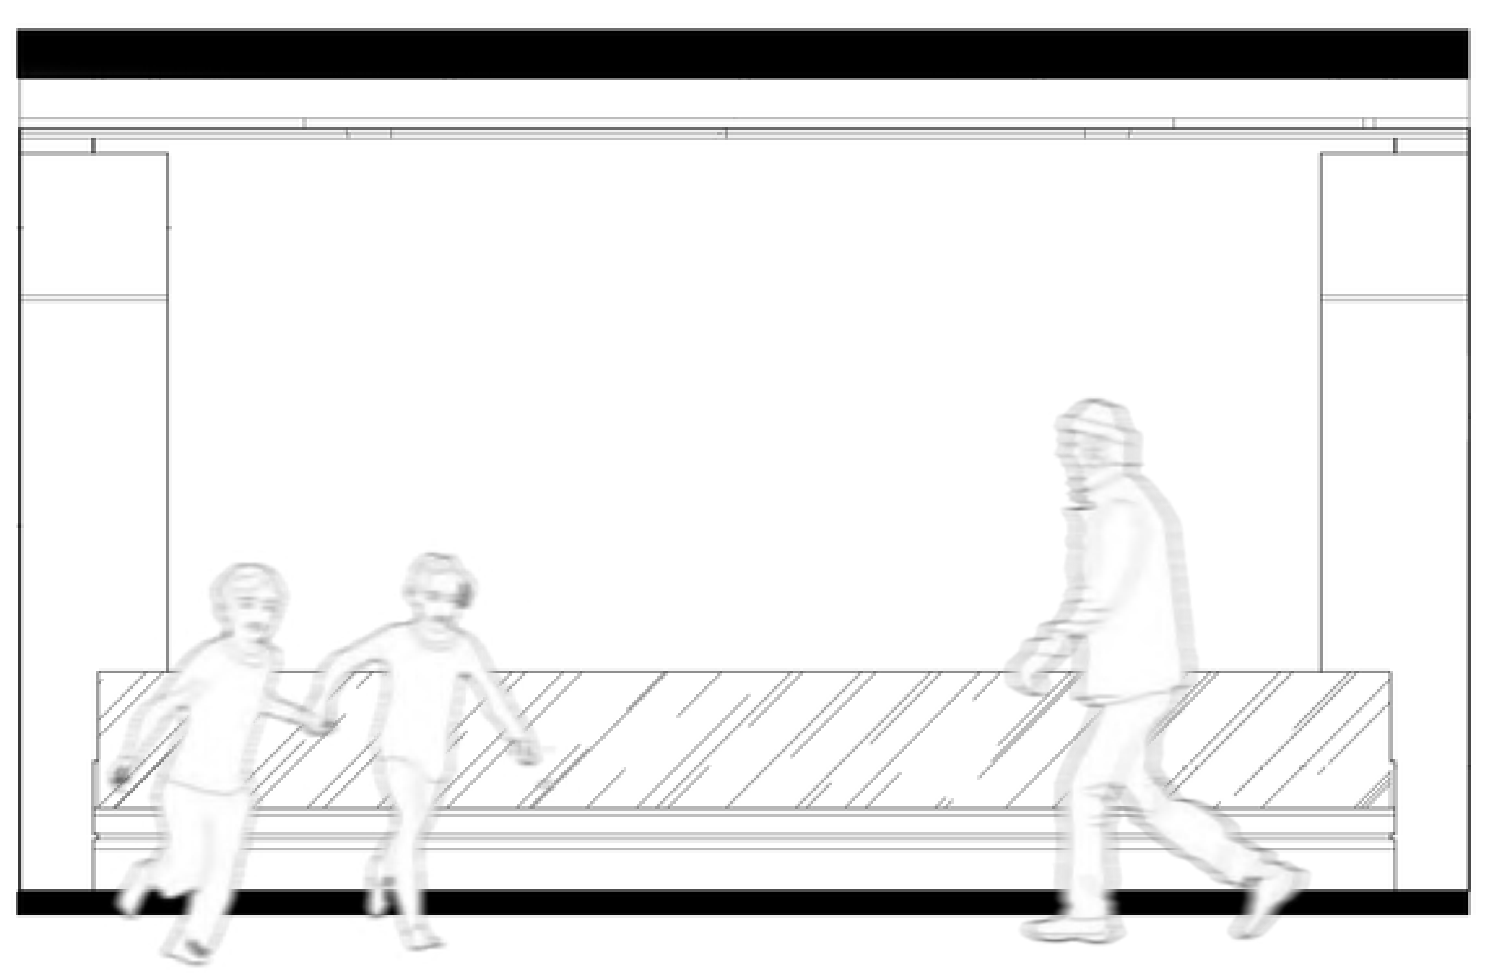
  12. Museum Mpu Purwa: Display case section with scale figures 012 museum mpu purwa, drawing
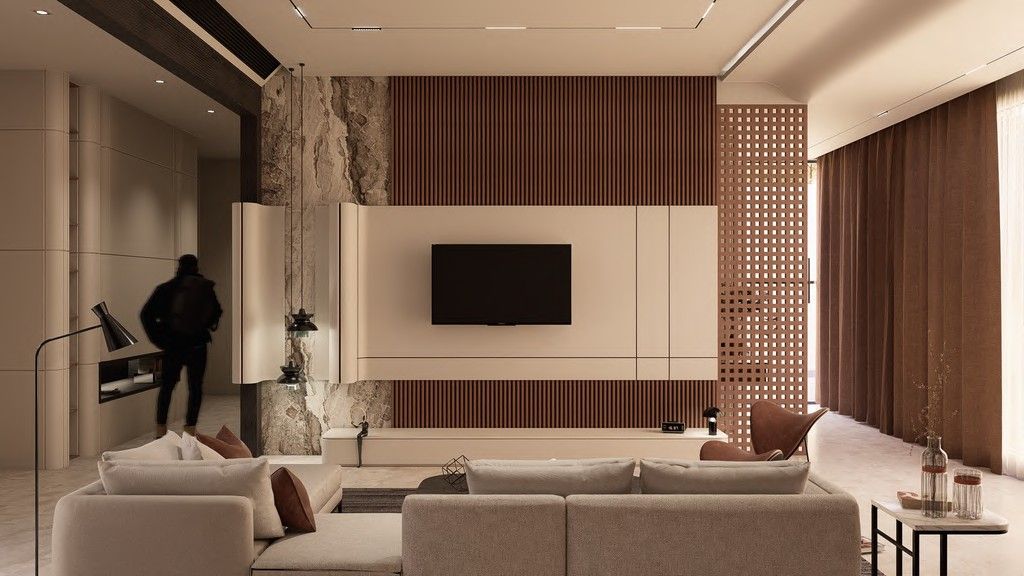
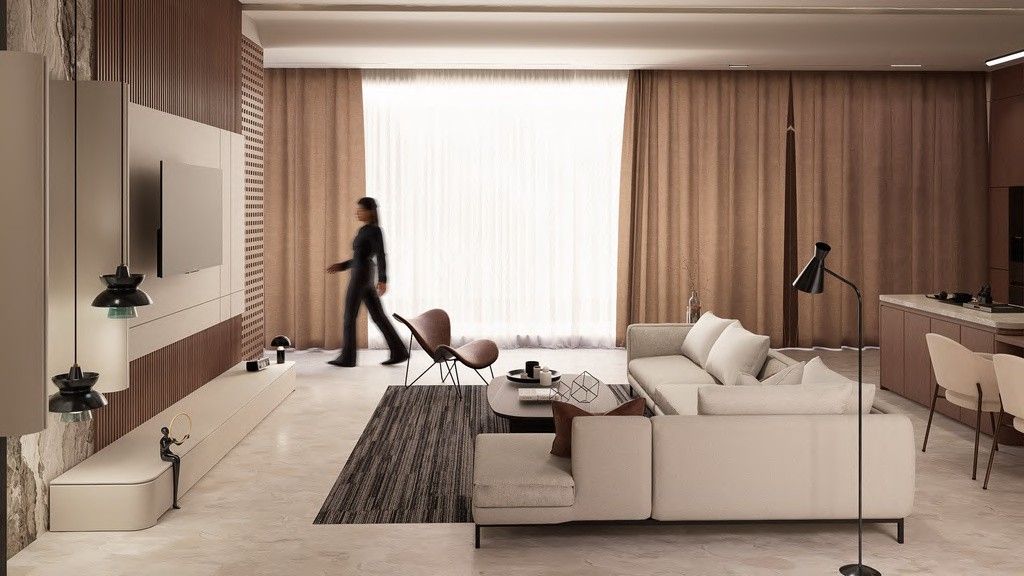
  13. M House: Living room with the TV feature wall 013 m house, render
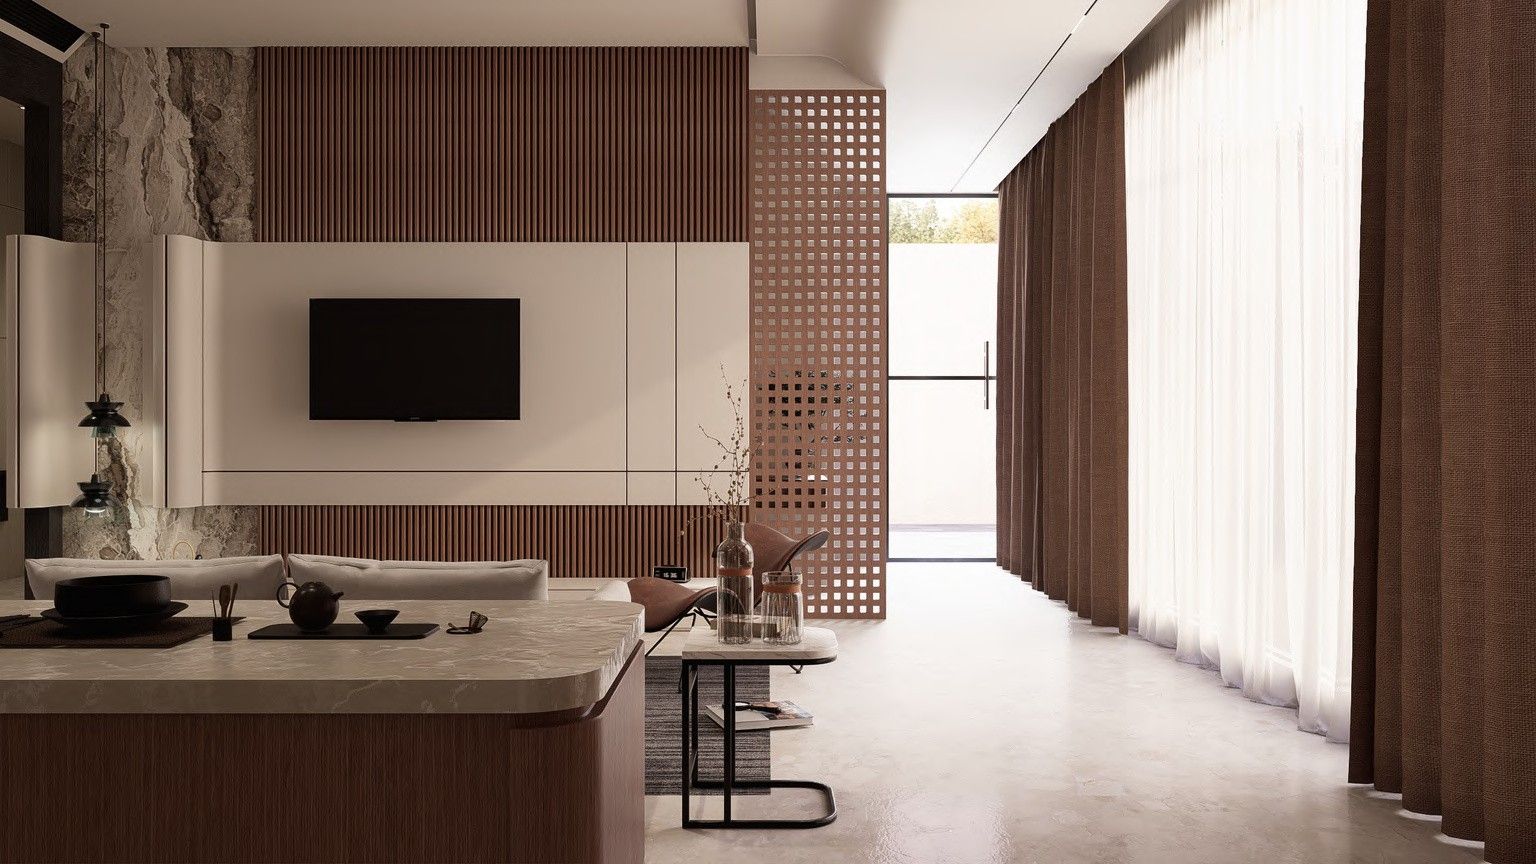
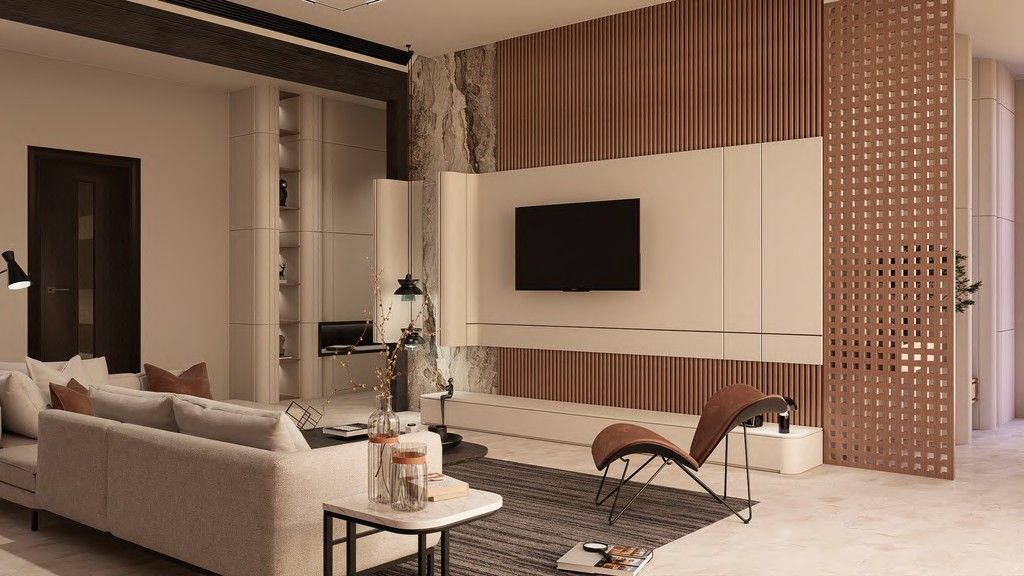
  14. M House: Walnut panelling, marble and a perforated timber partition 014 m house, render
  15. M House: Living room and full-height curtains 015 m house, render
  16. M House: Seating under indirect ceiling light 016 m house, render
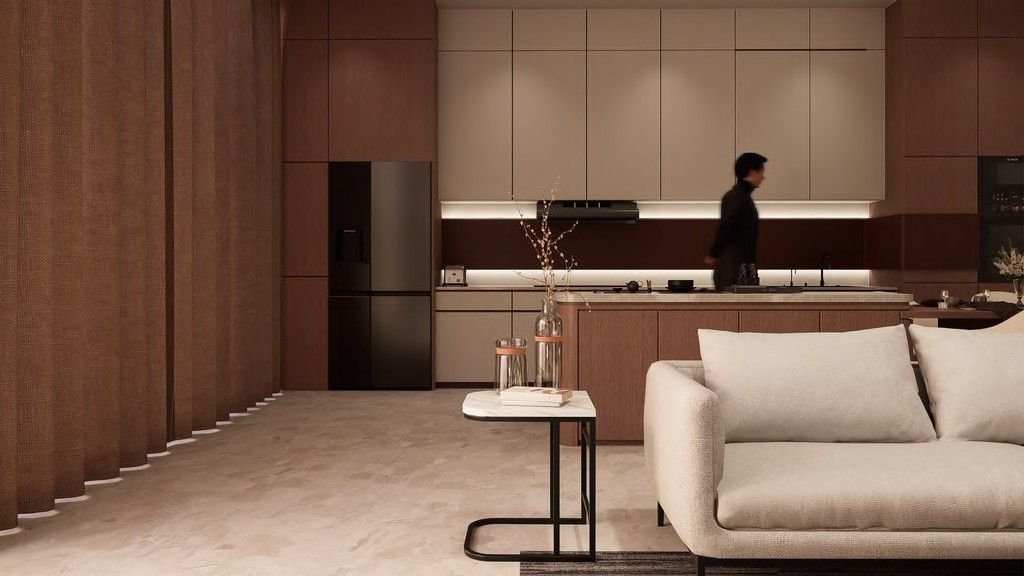
  17. M House: Kitchen and living room as one open plan 017 m house, render
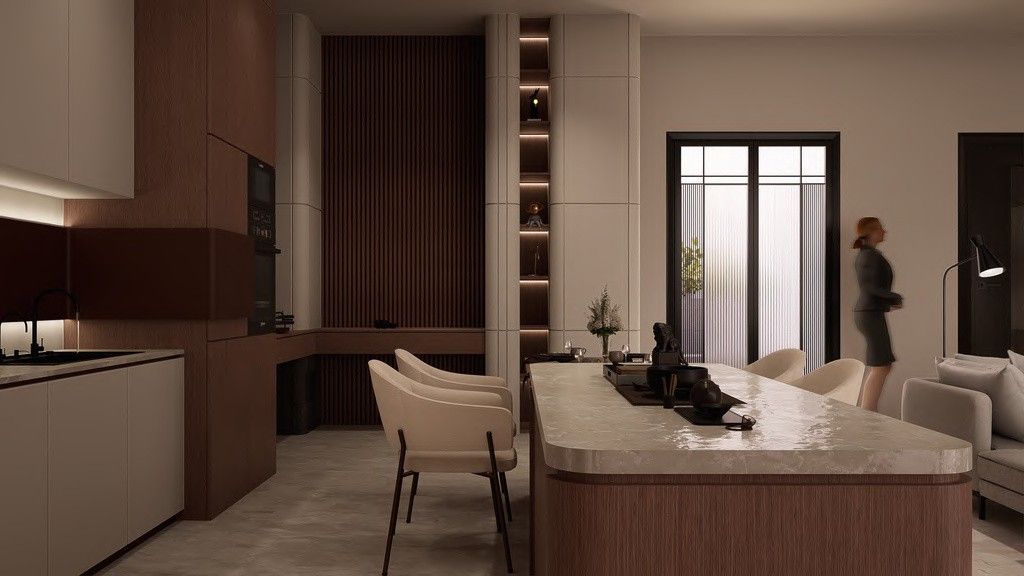
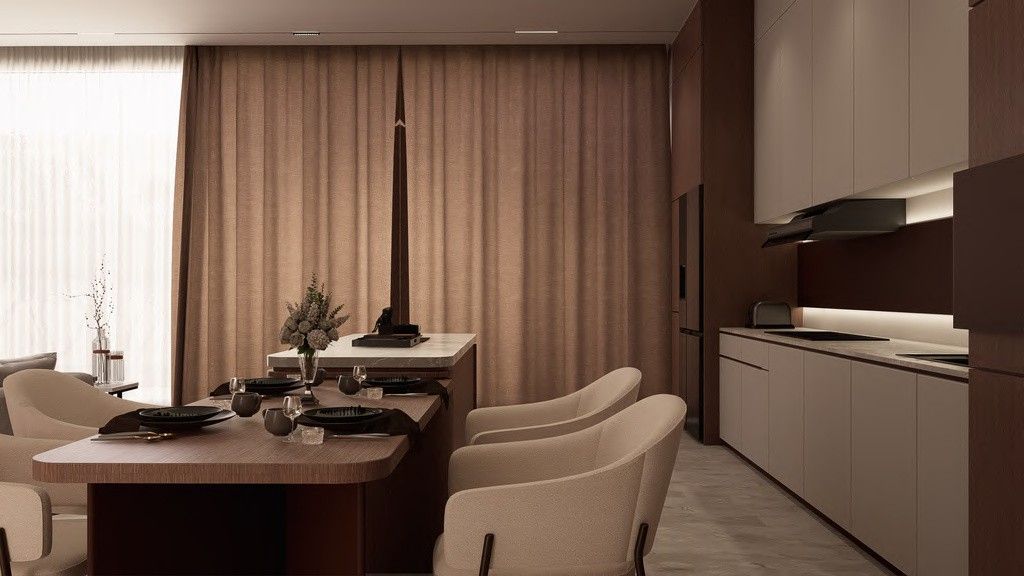
  18. M House: Kitchen island and dining table 018 m house, render
  19. M House: Dining area with a sculptural table 019 m house, render
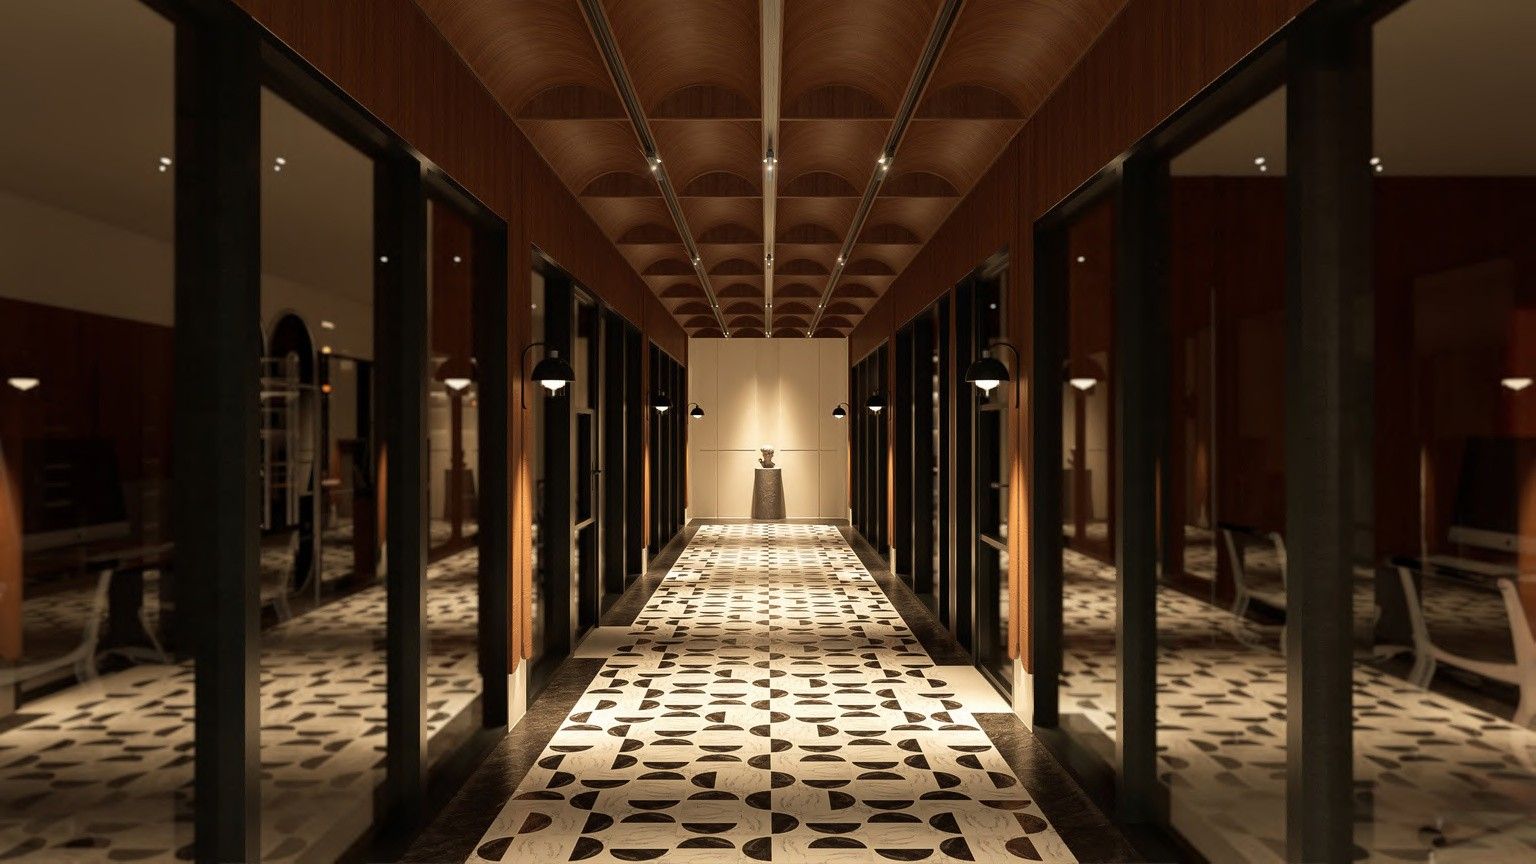
  20. Mid-Century Office: Entry corridor with custom flooring 020 mid-century office, render
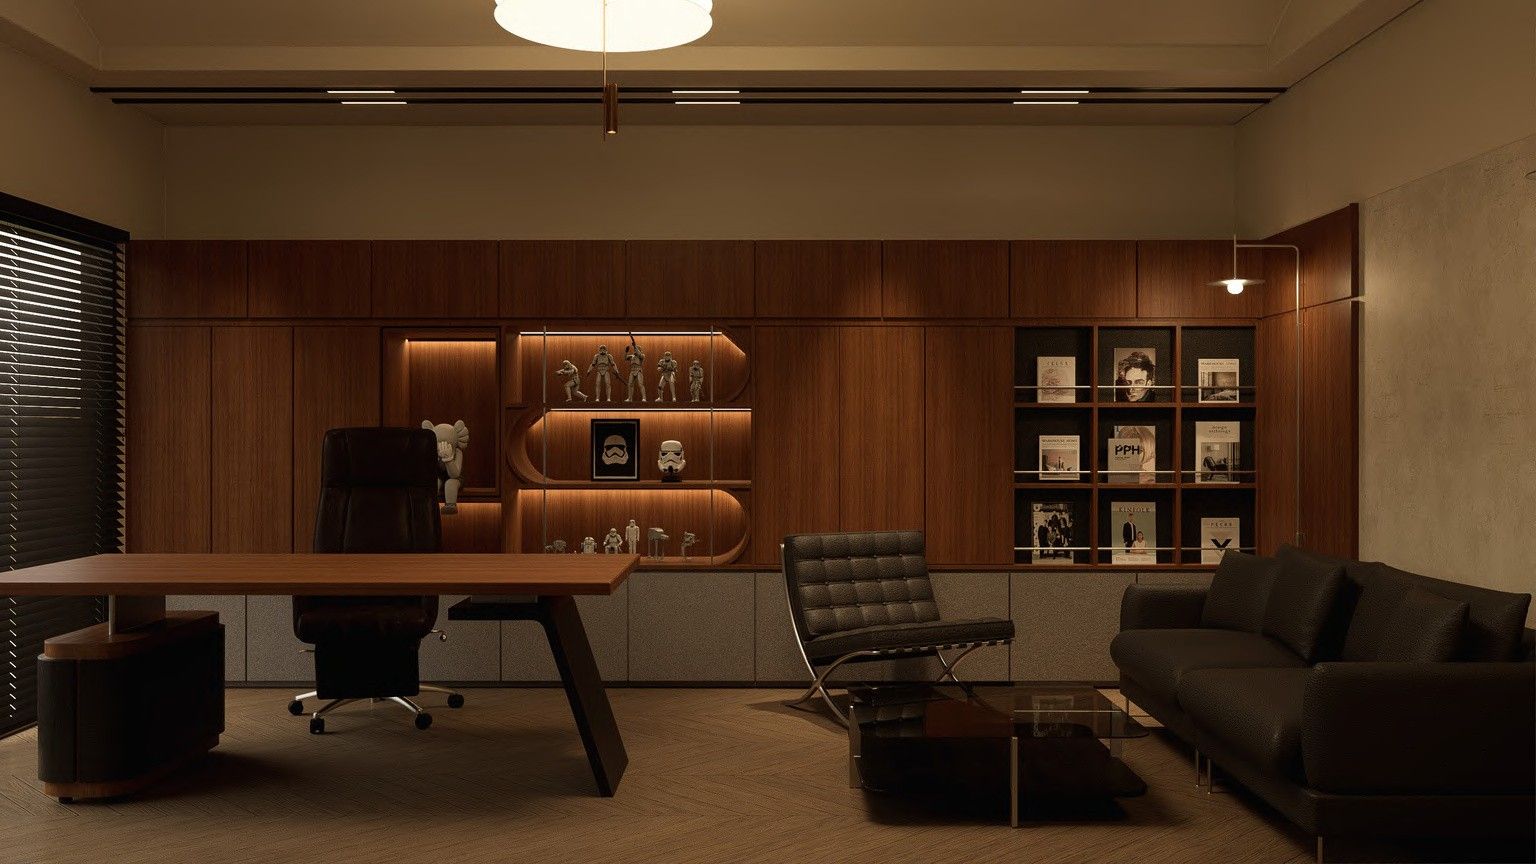
  21. Mid-Century Office: Private office 021 mid-century office, render
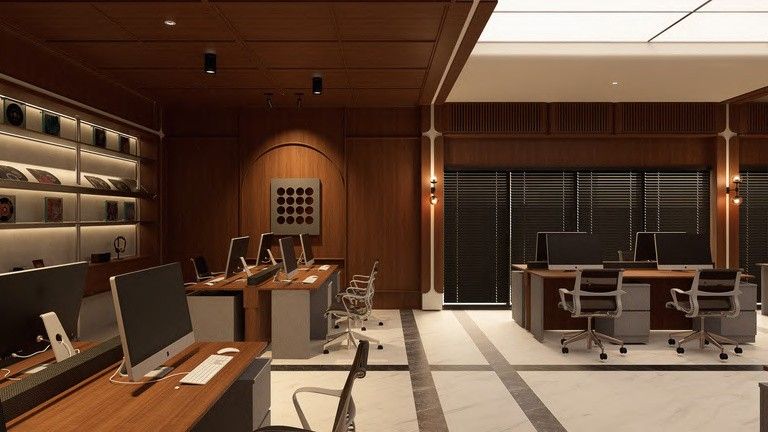
  22. Mid-Century Office: Open-plan office from the entry 022 mid-century office, render
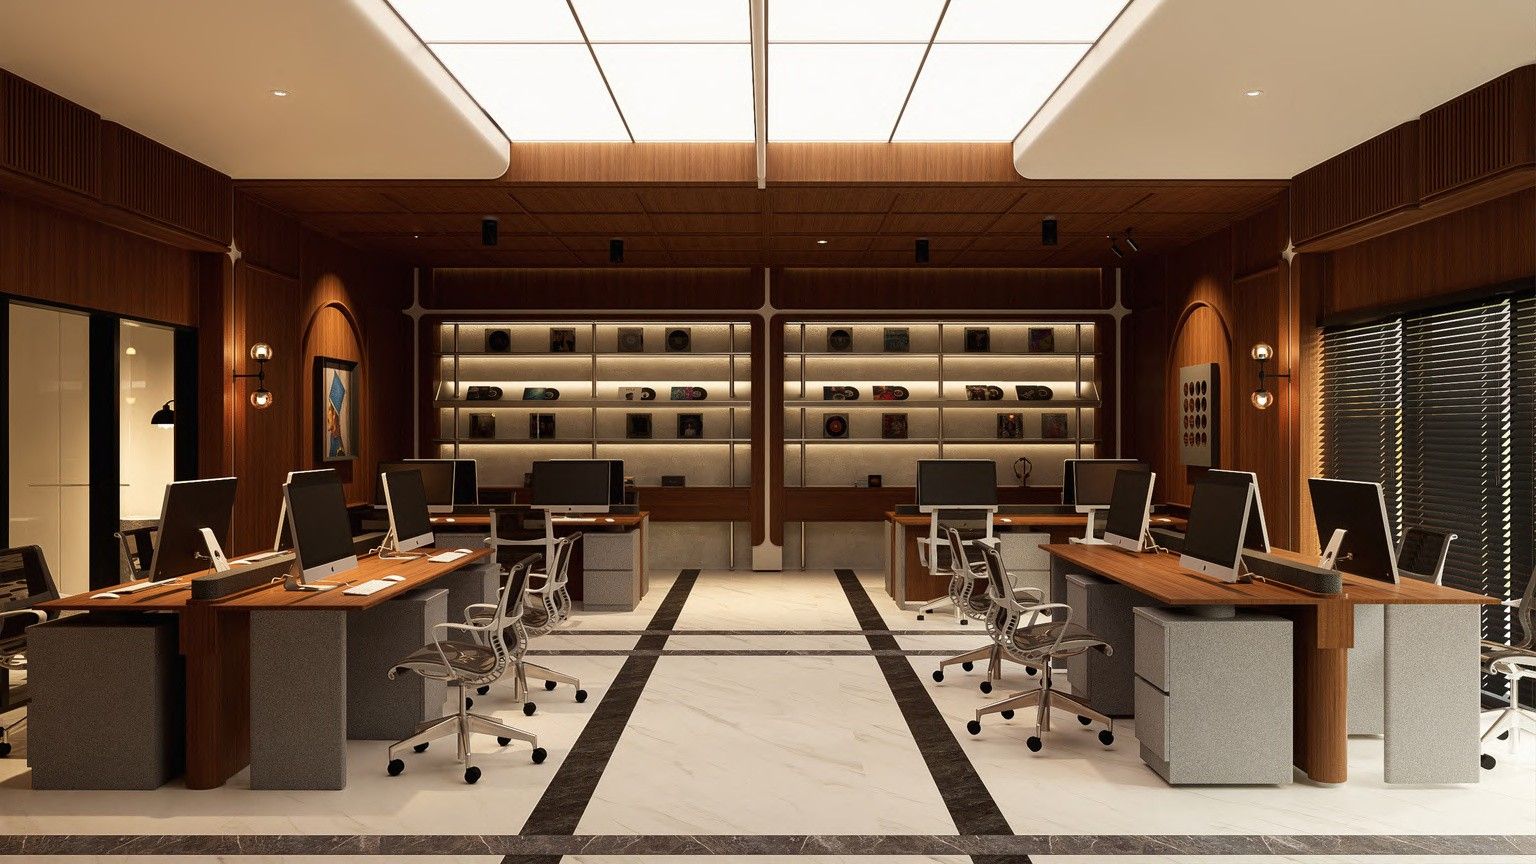
  23. Mid-Century Office: Open-plan office 023 mid-century office, render
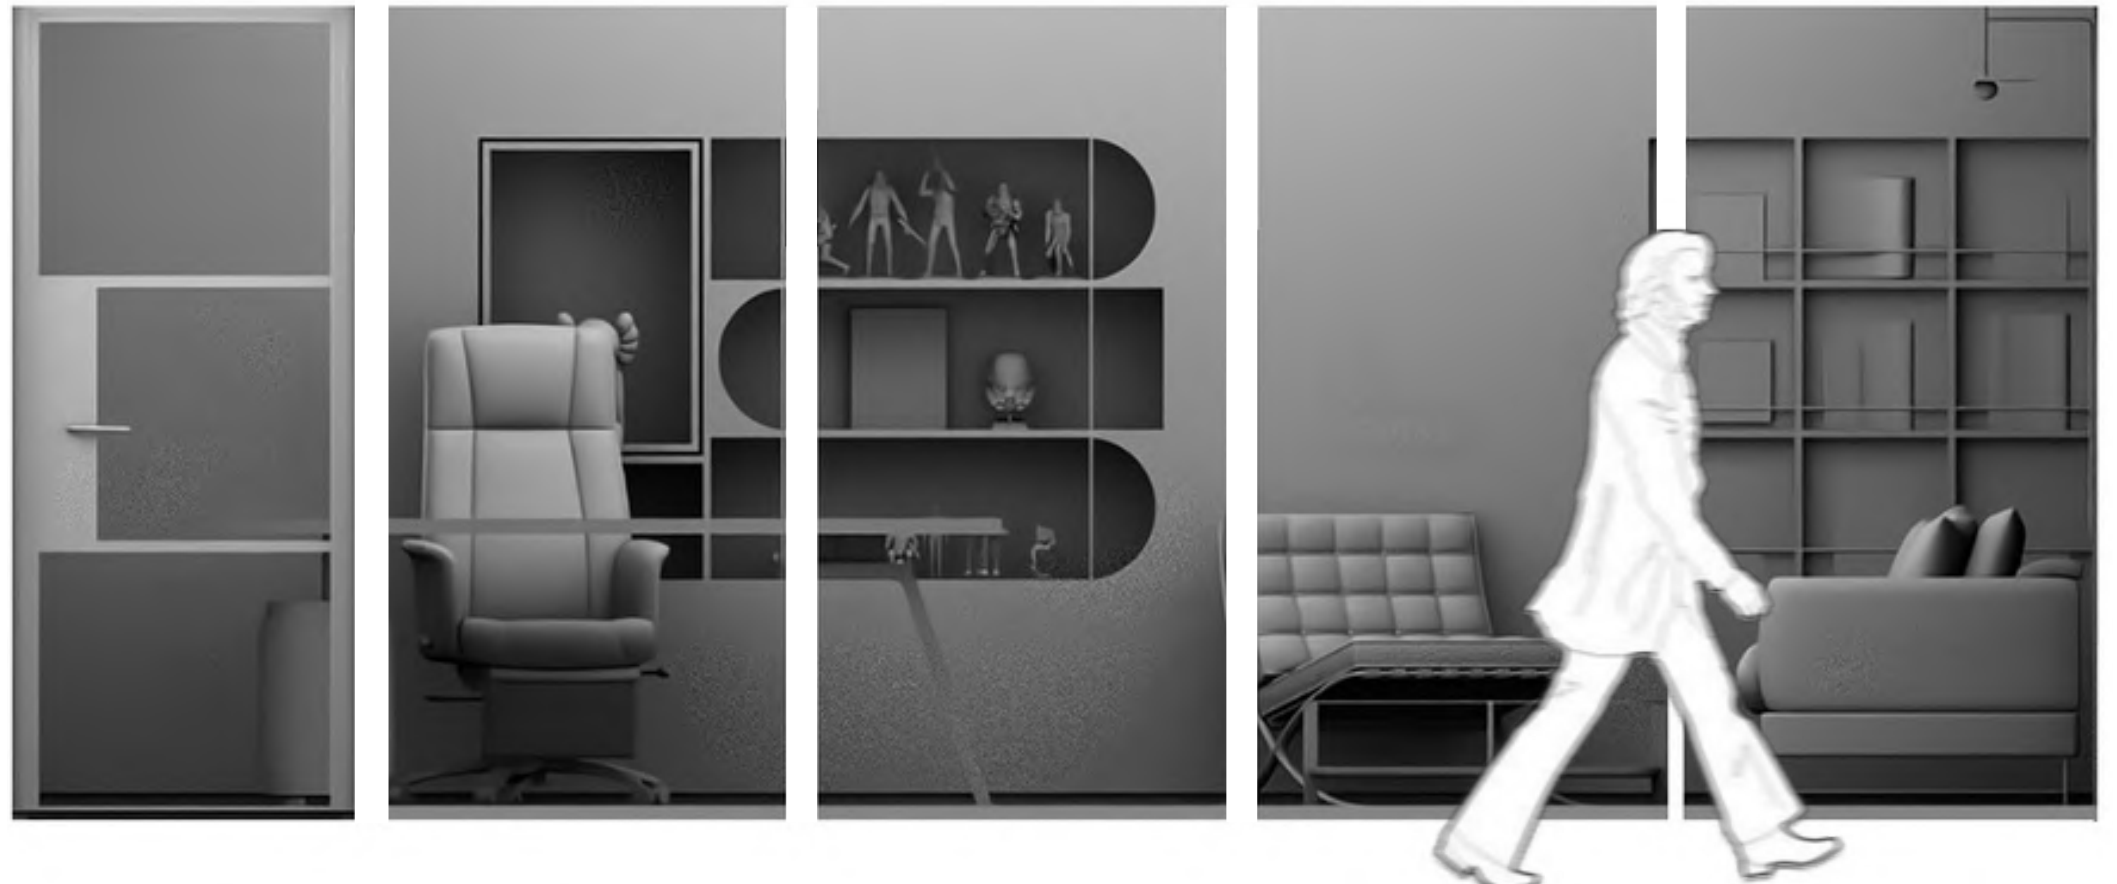
  24. Mid-Century Office: Untextured studies of the private office joinery 024 mid-century office, drawing
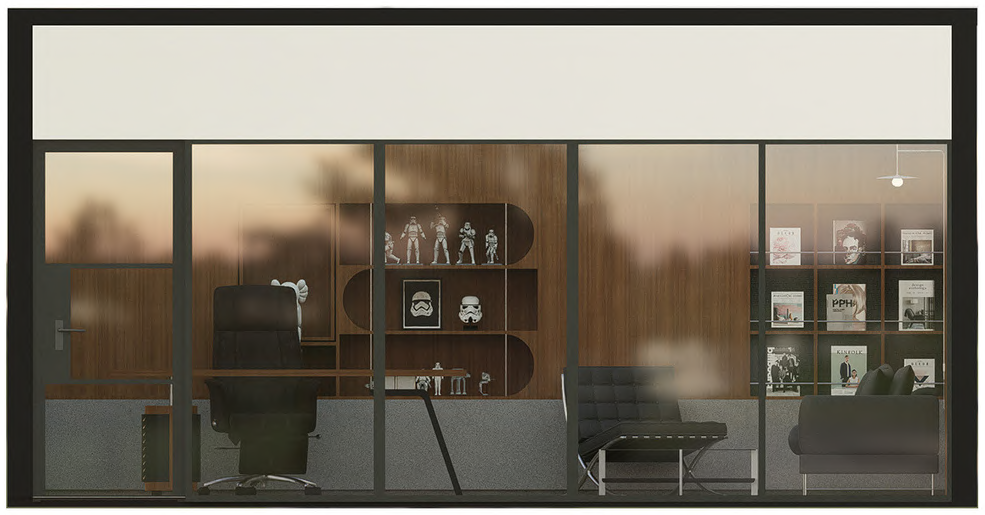
  25. Mid-Century Office: Private office elevation through the glazed front 025 mid-century office, drawing
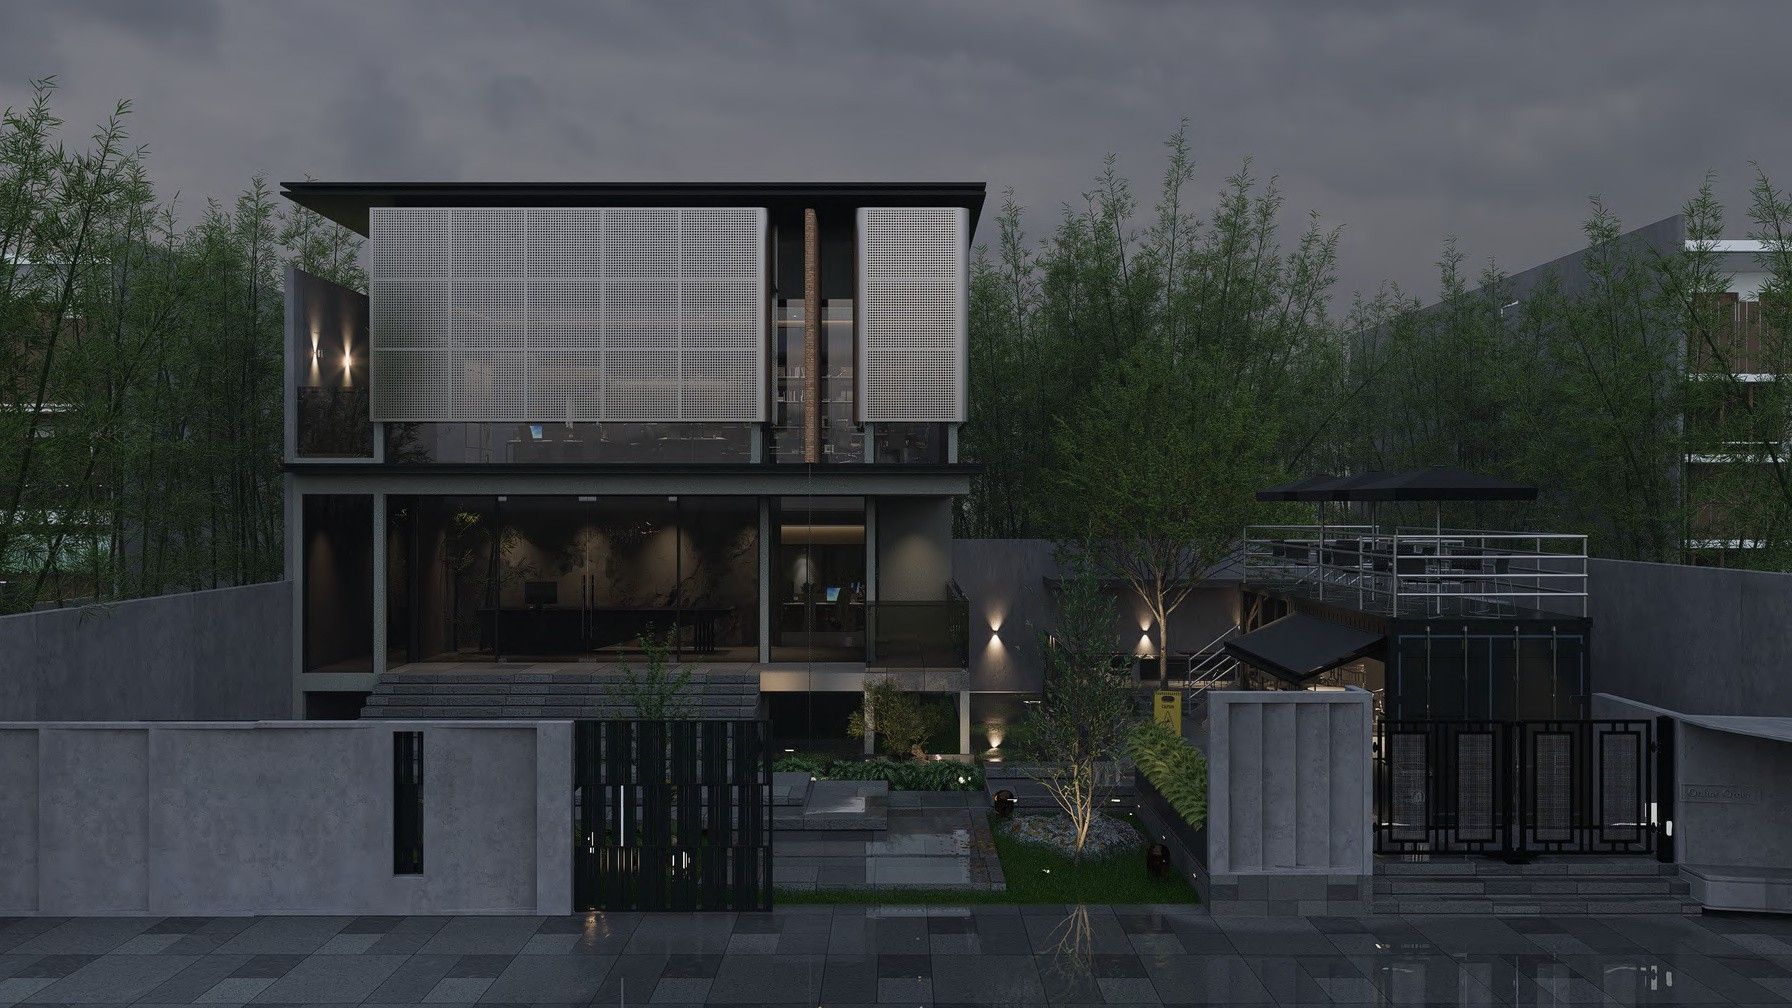
  26. Cambodia Office & Café: Office façade with perforated screens 026 cambodia office & café, render
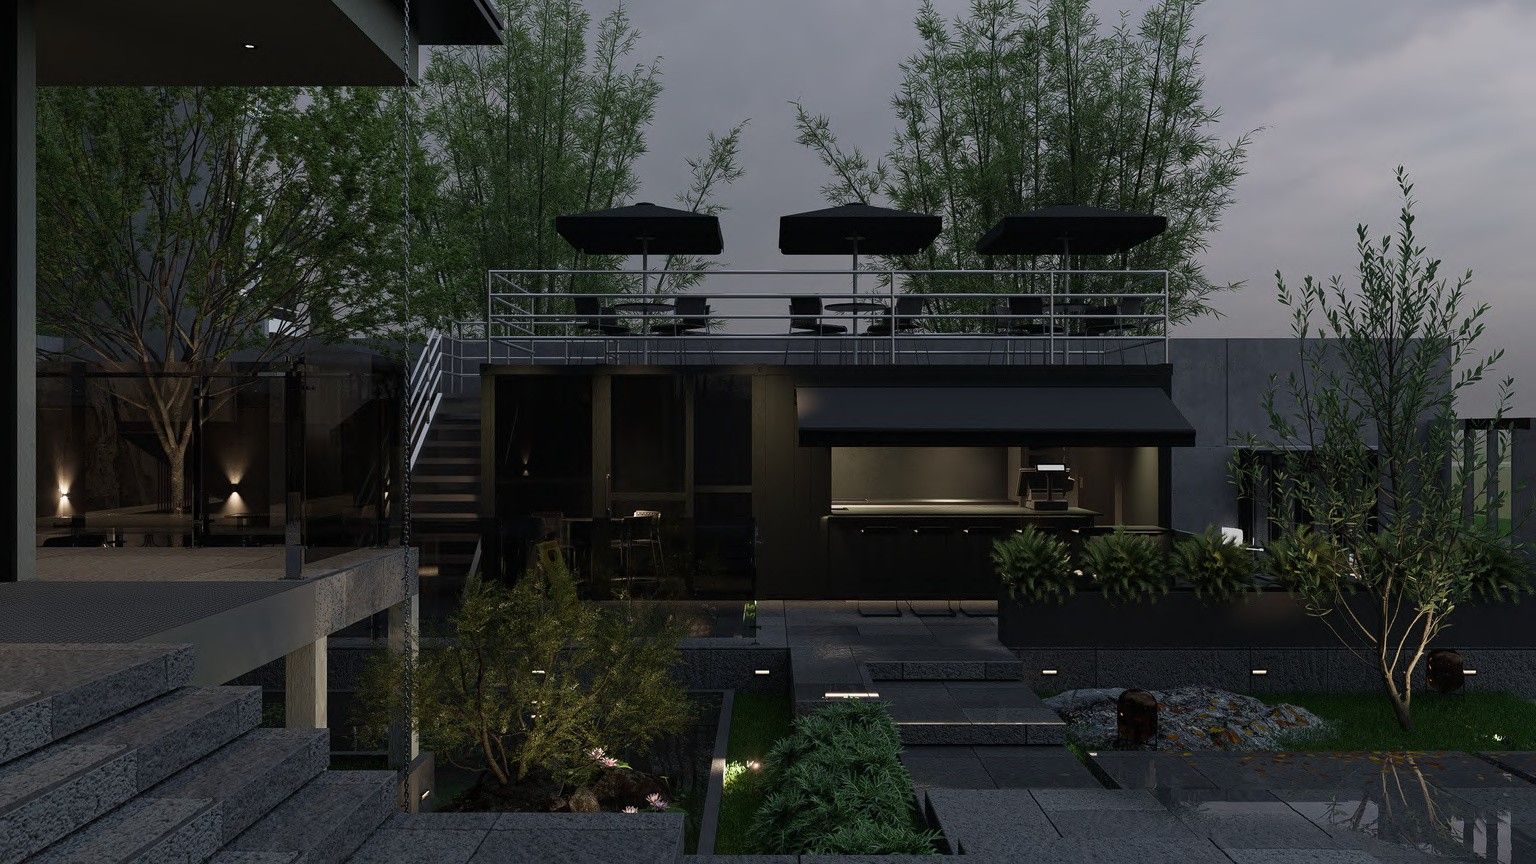
  27. Cambodia Office & Café: Container café and rooftop terrace at dusk 027 cambodia office & café, render
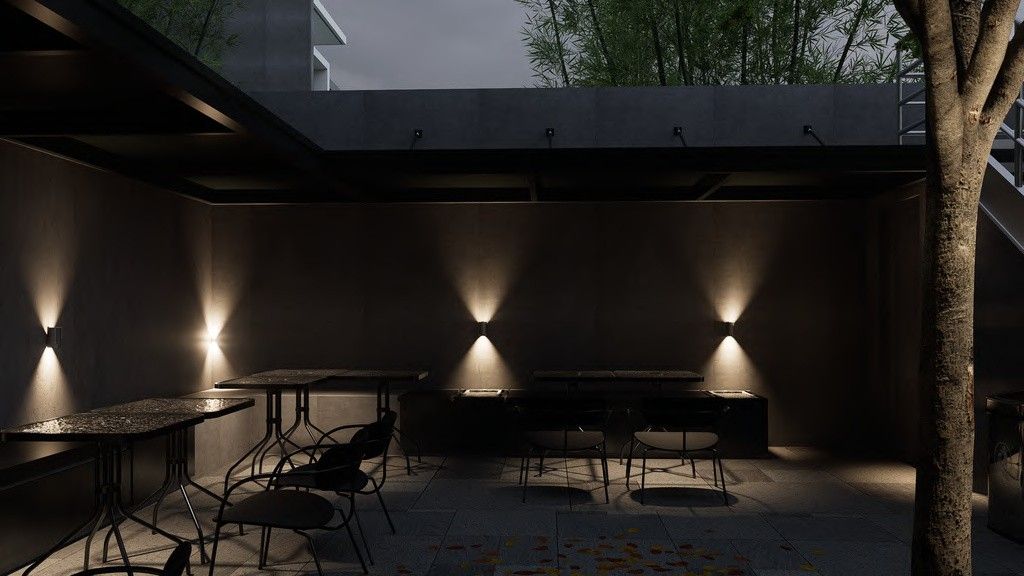
  28. Cambodia Office & Café: Café terrace with wall lights 028 cambodia office & café, render
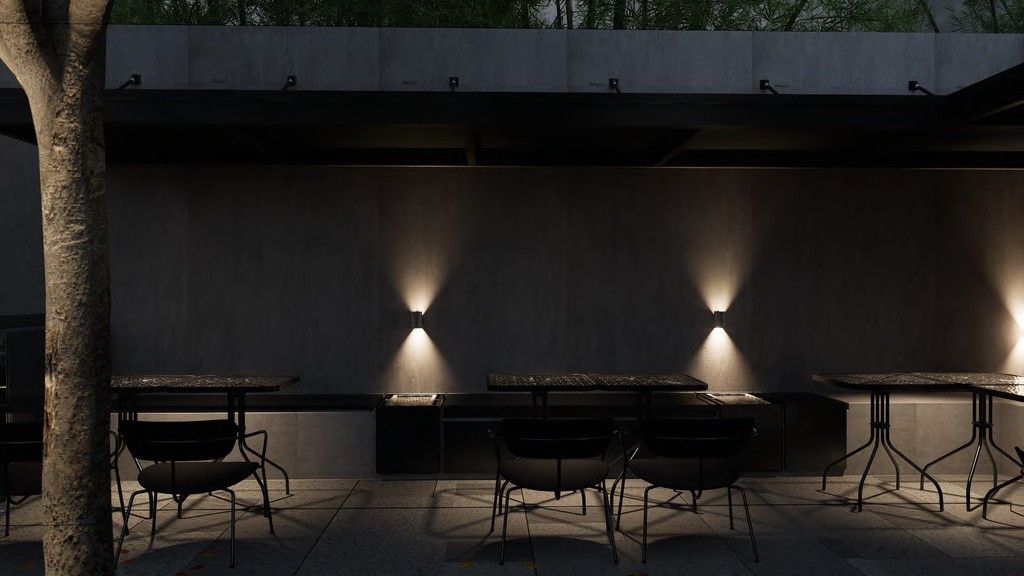
  29. Cambodia Office & Café: Café terrace seating 029 cambodia office & café, render
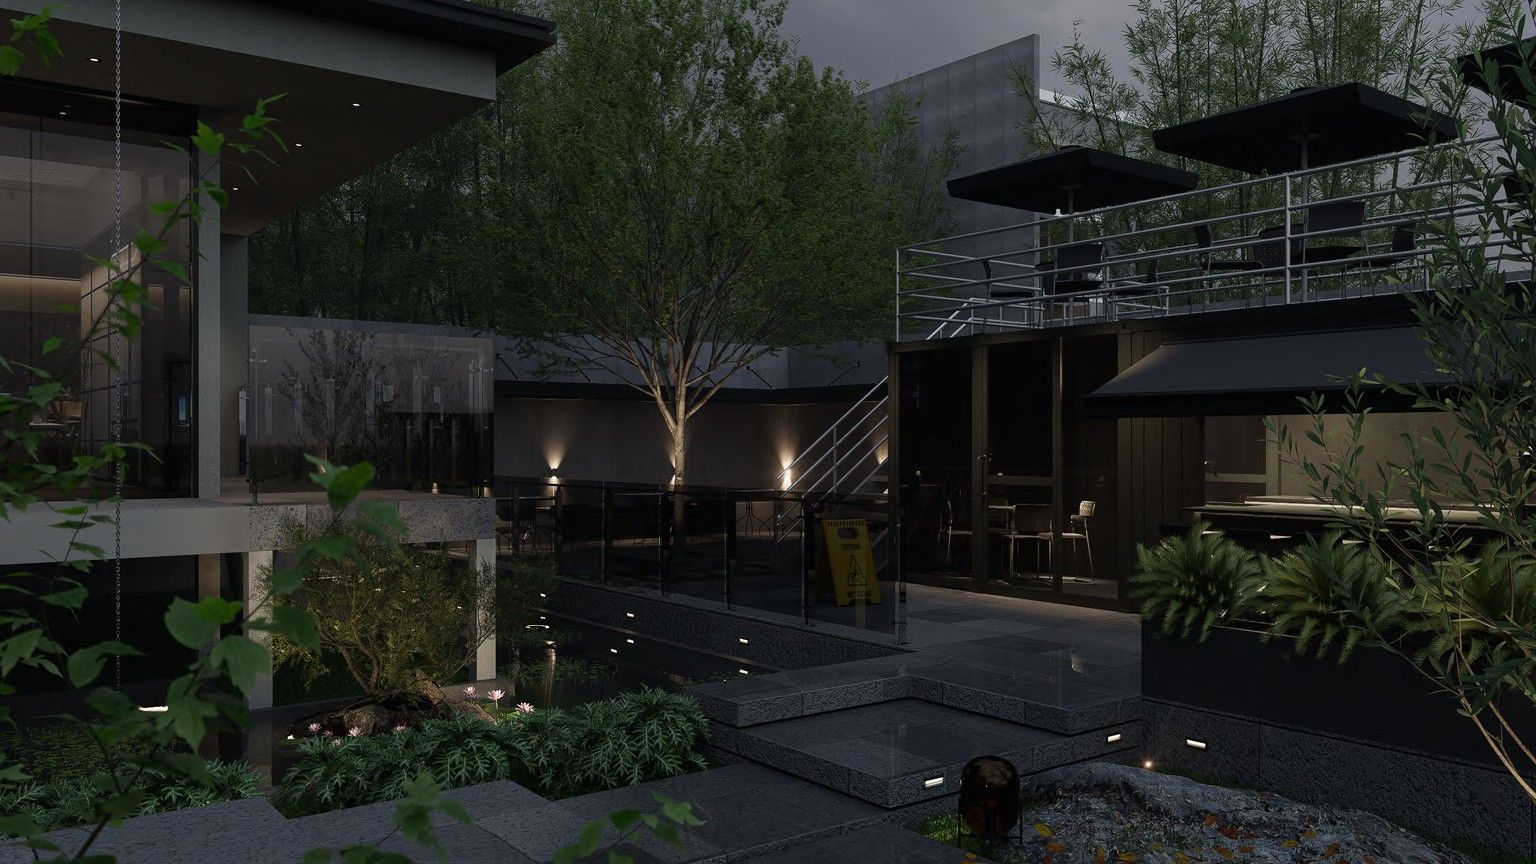
  30. Cambodia Office & Café: Courtyard planting between office and café 030 cambodia office & café, render
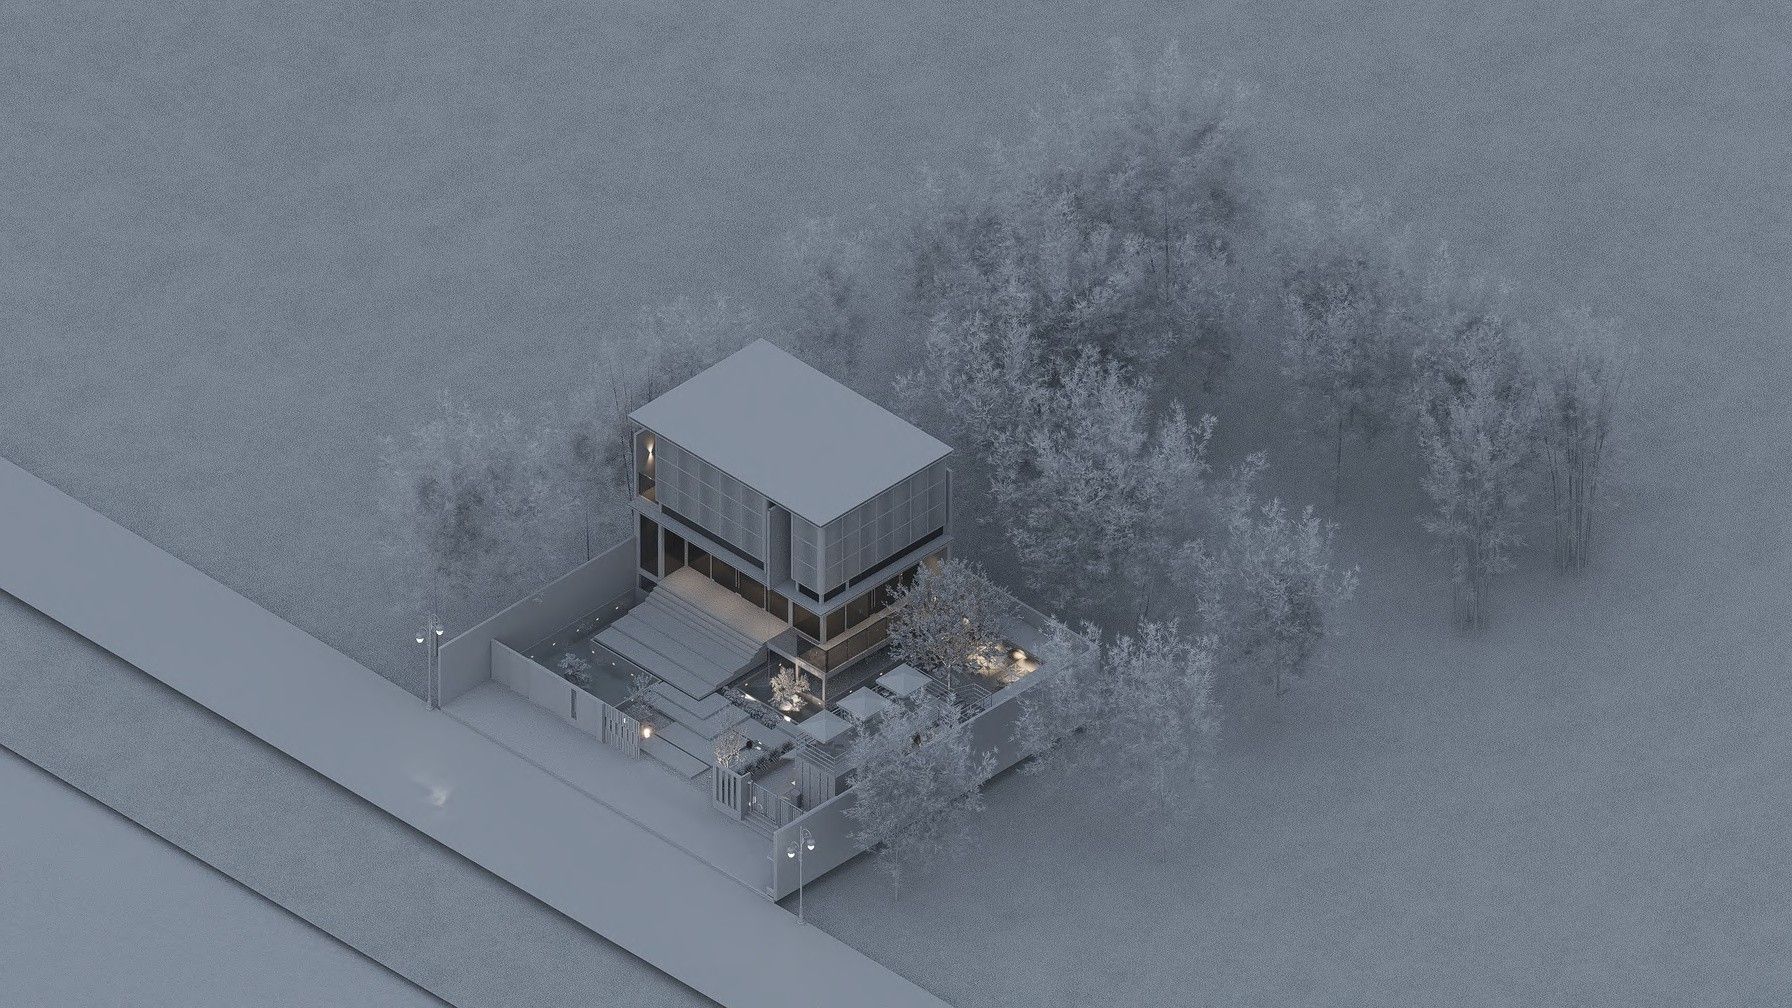
  31. Cambodia Office & Café: Aerial clay view of the site 031 cambodia office & café, render
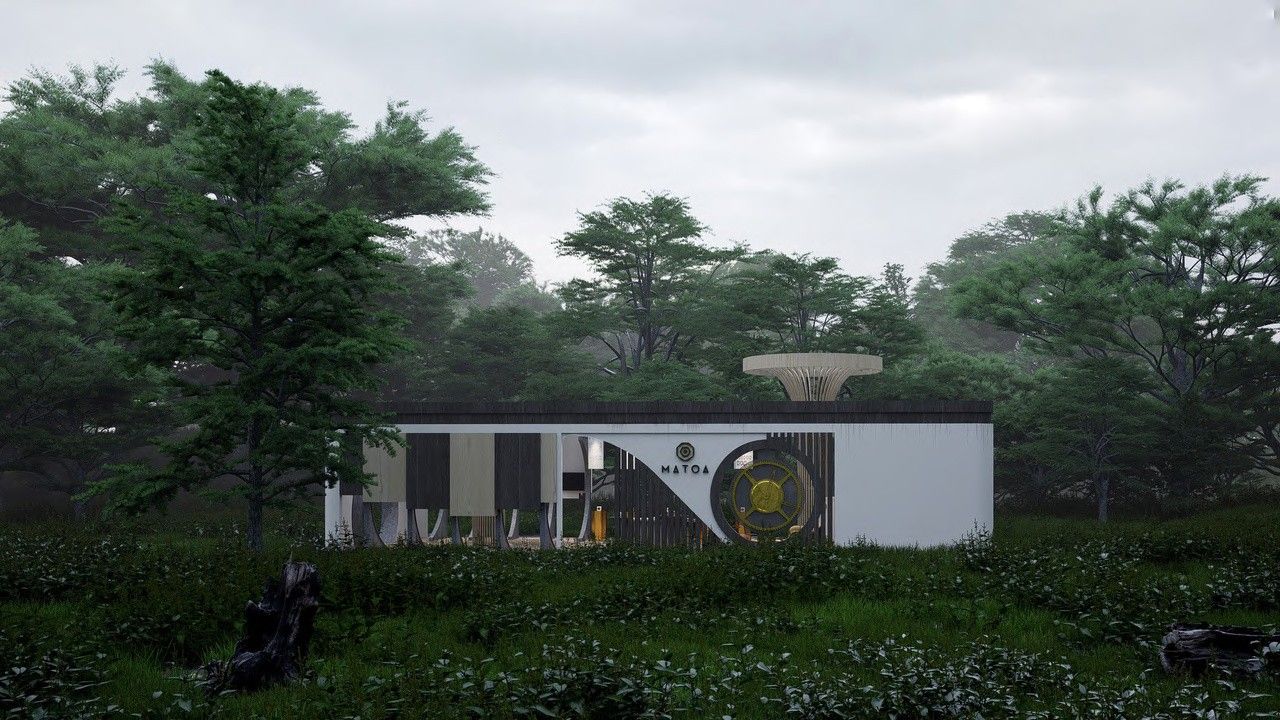
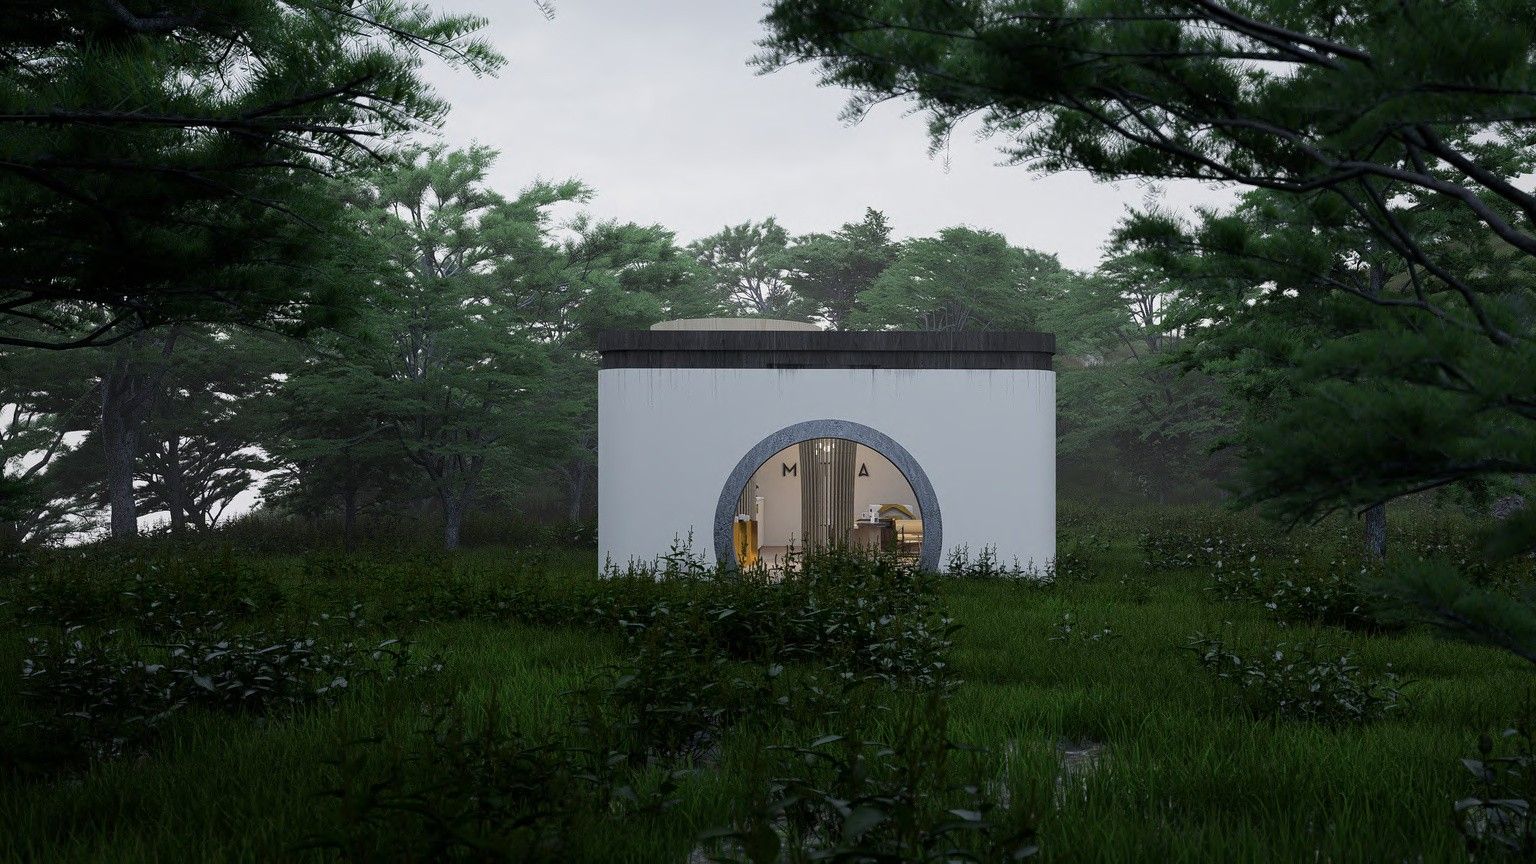
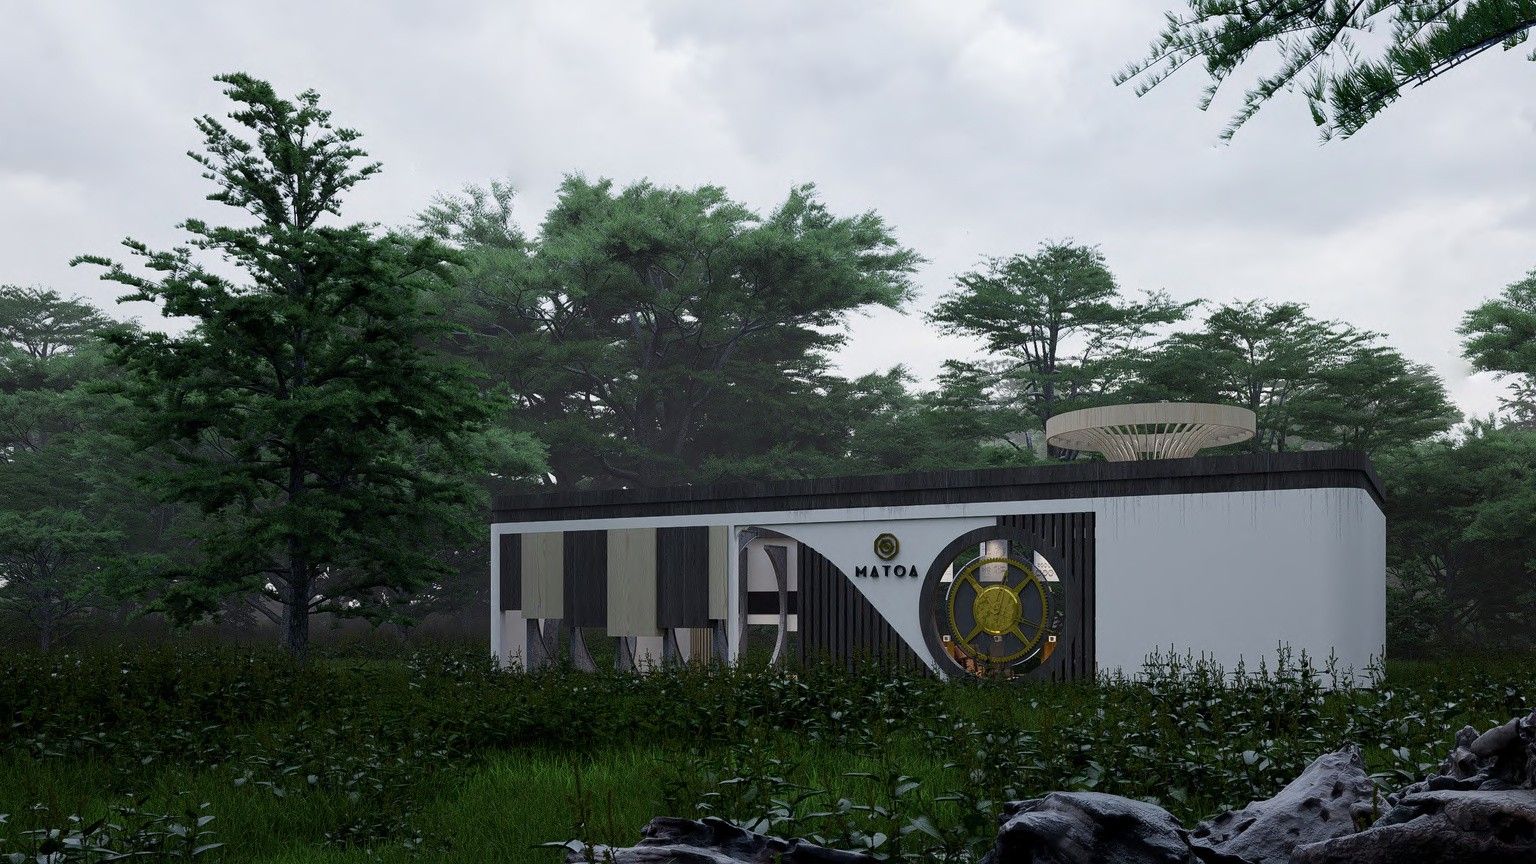
  32. Matoa Booth: The booth in an Indonesian forest setting 032 matoa booth, render
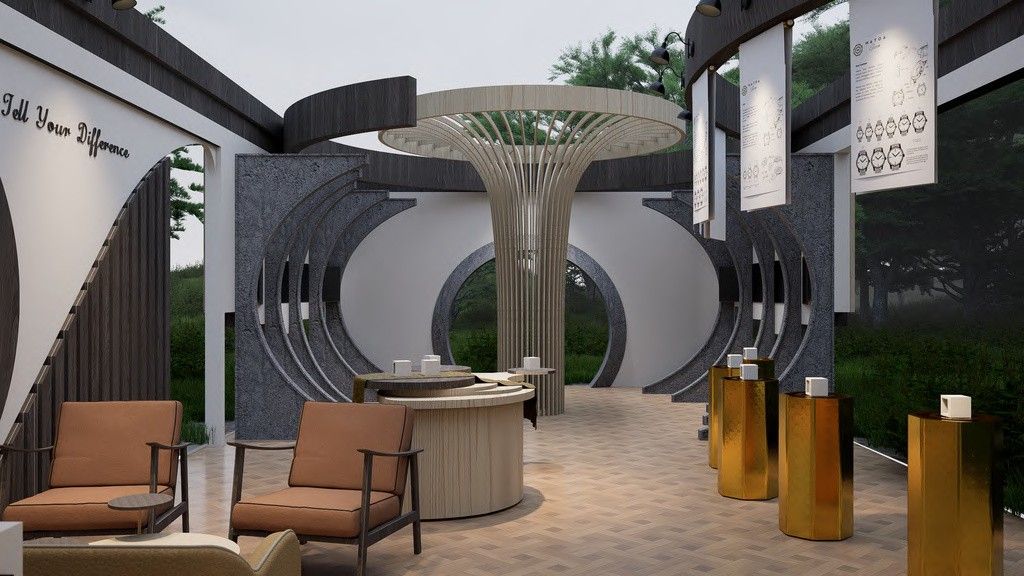
  33. Matoa Booth: Lounge under the timber canopy 033 matoa booth, render
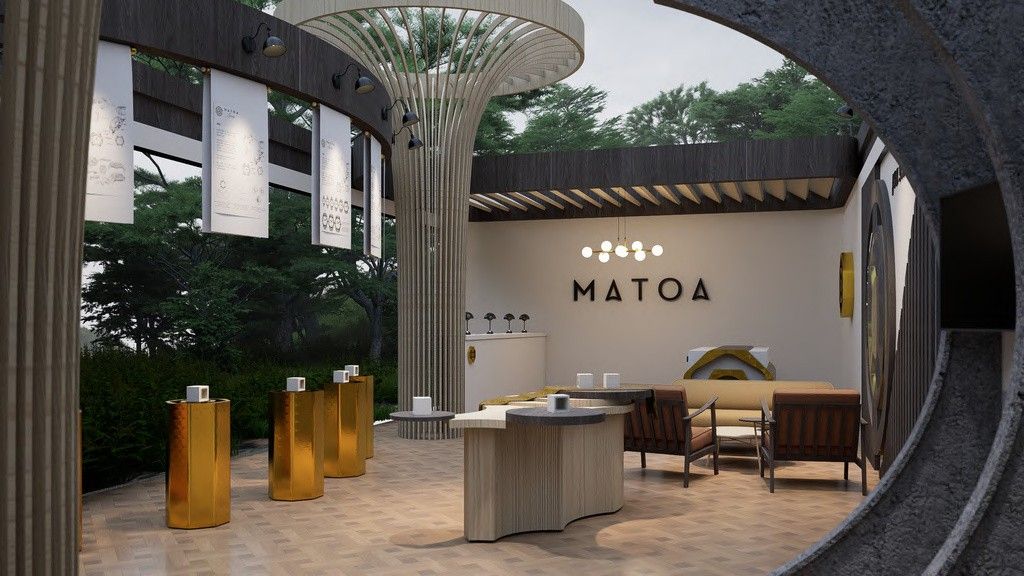
  34. Matoa Booth: Product display and service counter 034 matoa booth, render
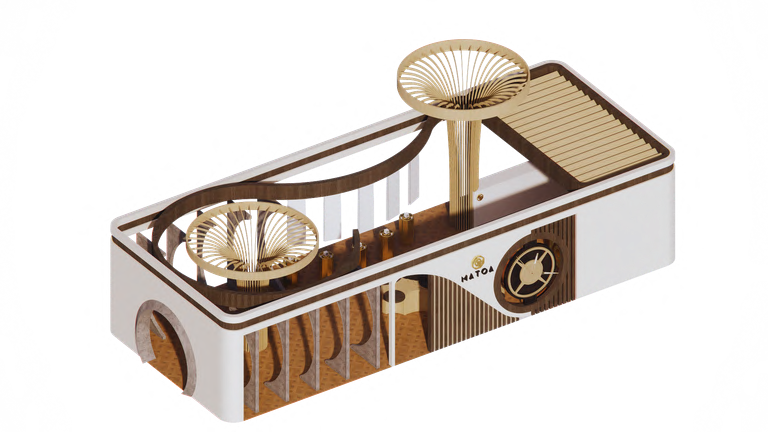
  35. Matoa Booth: Exploded axonometric, booth 035 matoa booth, drawing
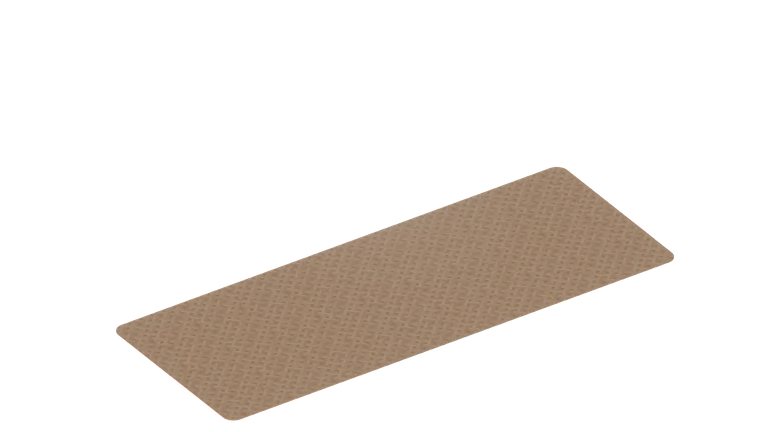
  36. Matoa Booth: Exploded axonometric, parquet floor plate 036 matoa booth, drawing
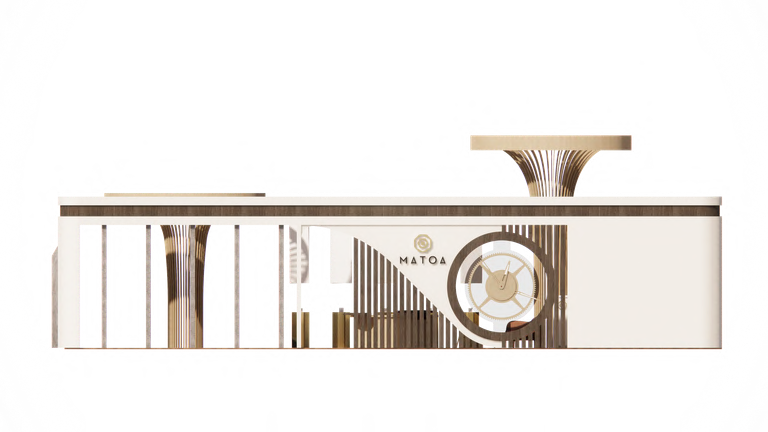
  37. Matoa Booth: Front elevation 037 matoa booth, drawing
  38. Matoa Booth: Front view 038 matoa booth, render
  39. Matoa Booth: Circular portal 039 matoa booth, render